Kitchen & Bath Design
Kitchens & Bathrooms, Thoughtfully Designed.
Whether you’re looking for a high level of guidance or just a bit of expertise to get you started on the right path, I’ll create a personalized design built around your unique vision—and the way you live.
How I work
A Design Partner, Not a Design-Build Firm
I’m a designer, not a design-build firm—and that gives you options. We can develop your design together, and by the end of the process you’ll have a complete road map to execute any way you choose. I can stay involved during construction on an hourly basis, working alongside your contractor—or not.
Or I can refer you to one of my contracting partners, and we’ll work as a team from start to finish. I would love the opportunity to follow through on the many design details we develop together. Everyone works a little differently, and that’s okay.
Design services
Two Ways to Begin
Where every project begins
A Free 30-Minute Phone Conversation
It starts with a free 30-minute phone conversation. We’ll discuss your vision, timeline, and budget over a quick phone call to make sure we’re the right fit. This is a no-pressure introduction—just an honest conversation about what you’re looking for and how we can help.
Together, we’ll agree on which approach is best for your project.
Complete guidance
Full-Service Design
I’ll guide you through every step of the design process—thoughtful space planning, cabinetry design, and curated materials—so every facet of the project works in harmony without compromising function. The goal: authentic, functional spaces that age gracefully for the way you live.
Phases of design
- On-Site MeasureThe existing space is documented with photos and detailed measurements to create an “as-built” plan.
- Space PlanningI present two floor plan options and fold your feedback into one comprehensive floor plan.
- Concept Design2D elevations show cabinetry details and direction for materials, finishes, and fixtures.
- Detailed DesignPlans and material selections are refined, with dimensions, notes, and details added.
- FinalizationSelections and documents are finalized, outlining every detail needed for construction.
- ConstructionIf you choose, I work with your construction team to make sure the approved plan is followed—keeping you informed every step of the way.
What’s included
- Before & proposed floor plans
- Electrical plan
- Construction plan
- Black & white 2D elevations
- Color 3D renderings
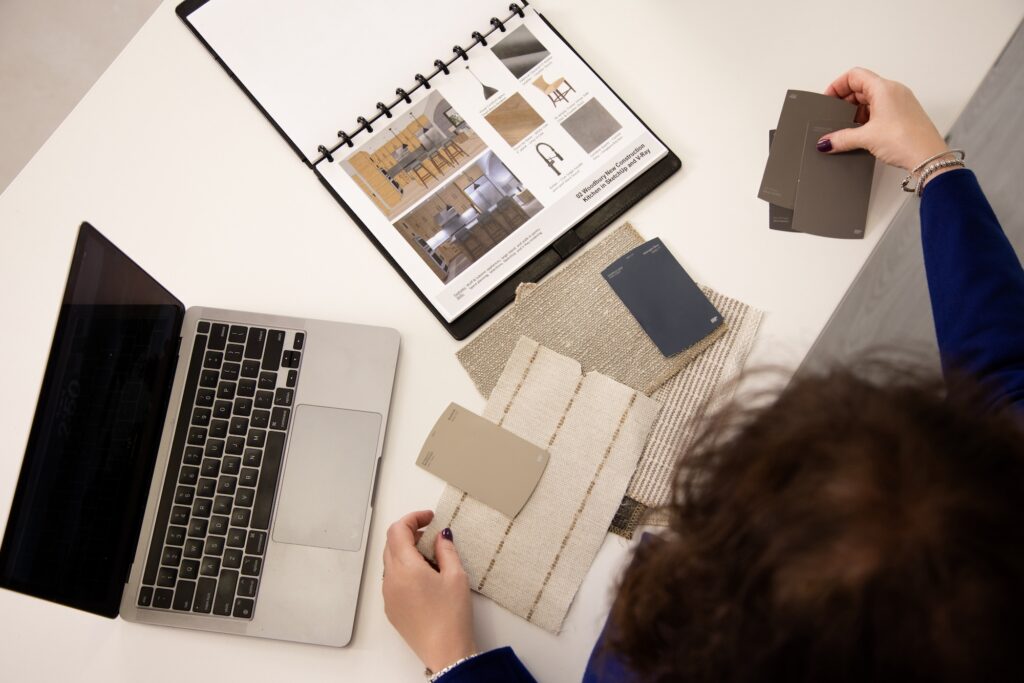
- Material mood boards
- Physical material samples
- Appliance & plumbing selections
- Scope & selections documentation
- Option to partner on construction
- Multiple revisions throughout the process
Essentials, within your footprint
Basic Design
A simplified approach to get you started on the path to a successful remodel: the best design possible within your space’s original footprint. All the essentials are covered—space planning, detailed cabinetry design, and hand-selected materials—for a unique, functional, budget-minded design you execute.
Phases of design
- On-Site MeasureThe existing space is documented with photos and detailed measurements to create an “as-built” plan.
- PresentationOne floor plan option, 2D cabinetry elevations, and recommended materials and products.
- FinalizationPlans and material selections are refined, with dimensions, notes, and details added.
What’s included
- Before & proposed floor plans
- Black & white 2D elevations
- Material mood boards
- Limited revisions throughout the process
- Option to add services as needed
Add as needed
Optional Add-Ons
Electrical Plan
Ensures your new space is well lit for both everyday tasks and general activities.
3D Renderings
Perspective drawings help you envision your new space and bring confidence to final decisions.
Documentation
A comprehensive list of project components for accurate trade pricing and clear expectations.
Construction
If you choose to work with me through construction, I’ll guide you every step of the way.
From the portfolio
Recent Kitchens & Bathrooms