Refined · Personal · Approachable · Timeless

Bath Design Concepts — Lakeville, MN

Lakeville Primary Bathroom

Set on a golf course in Lakeville, this traditional brick two-story home has a desirable main-level primary suite—but many original finishes from its 2000 construction. With plans to sell in the next few years, the homeowners wanted to showcase the home’s renovation potential without taking on a full remodel today.

I developed two design concepts for the primary bathroom, including finish selections, 3D renderings, and construction drawings—giving future owners a clear vision and roadmap for renovation.
  • LocationLakeville, MN
  • TimelineFall 2026
  • ScopeInterior design, space planning, material selections, 3D renderings, construction drawings
  • StatusDesign concepts & renderings

The approach

A Spa Retreat, Ready to Build

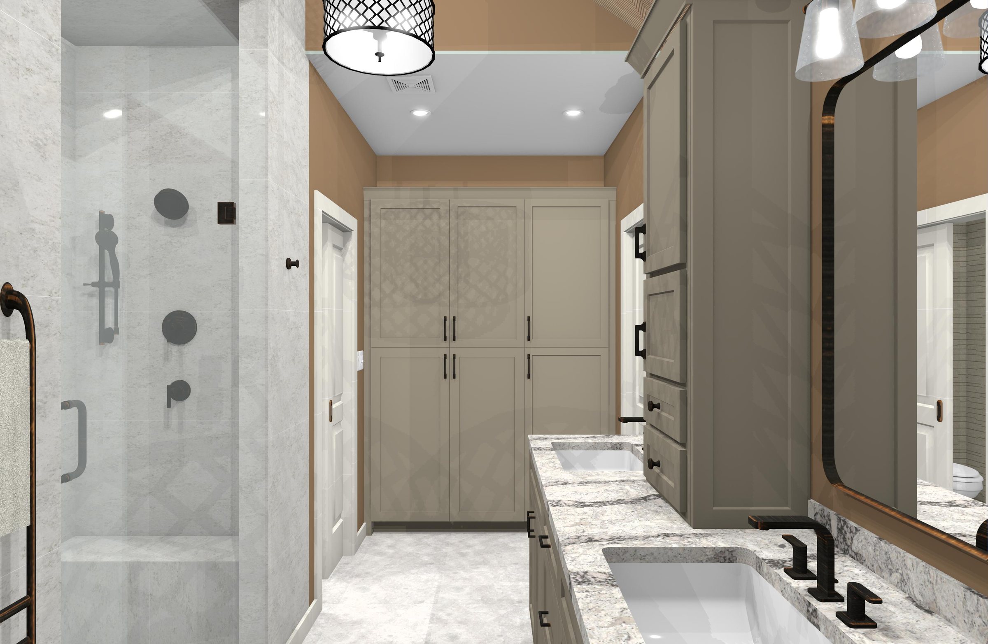
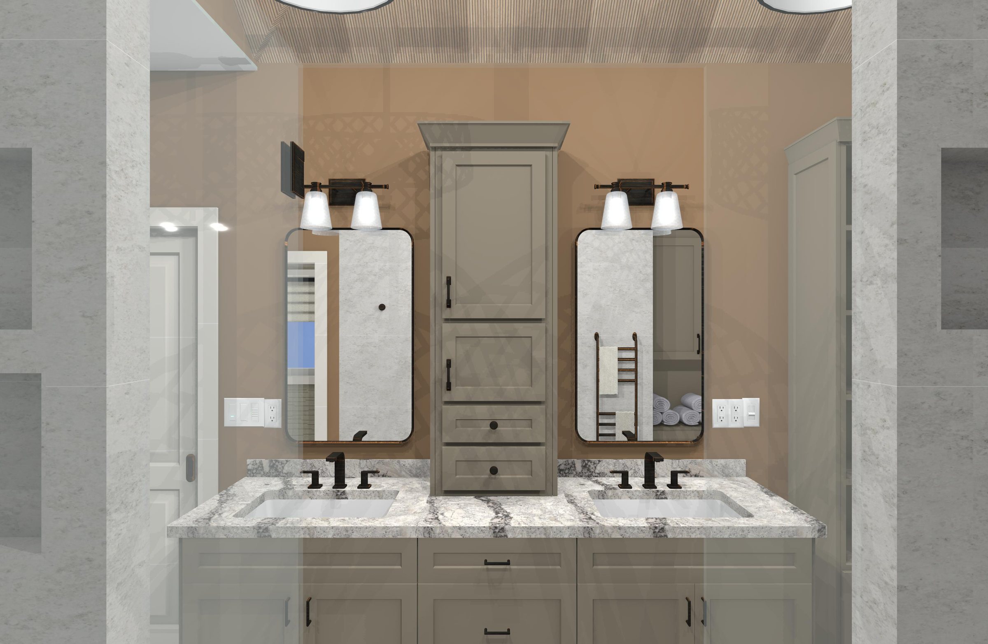
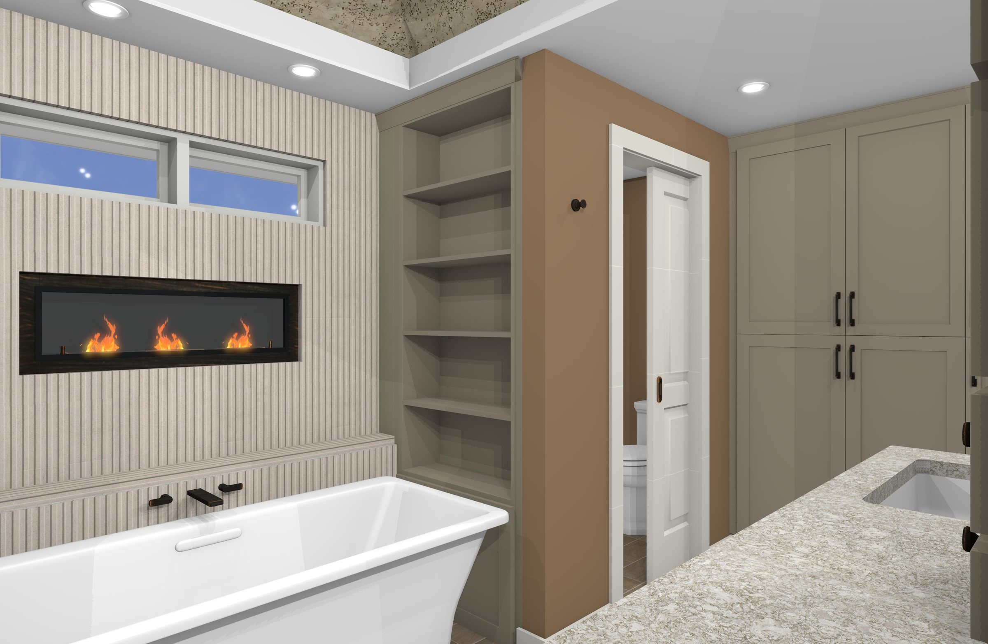
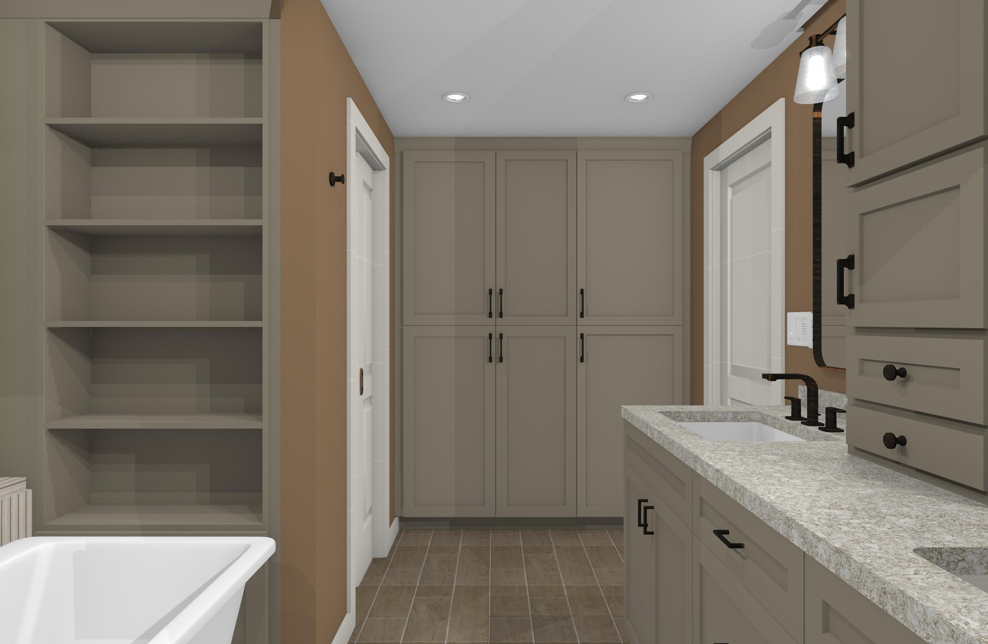
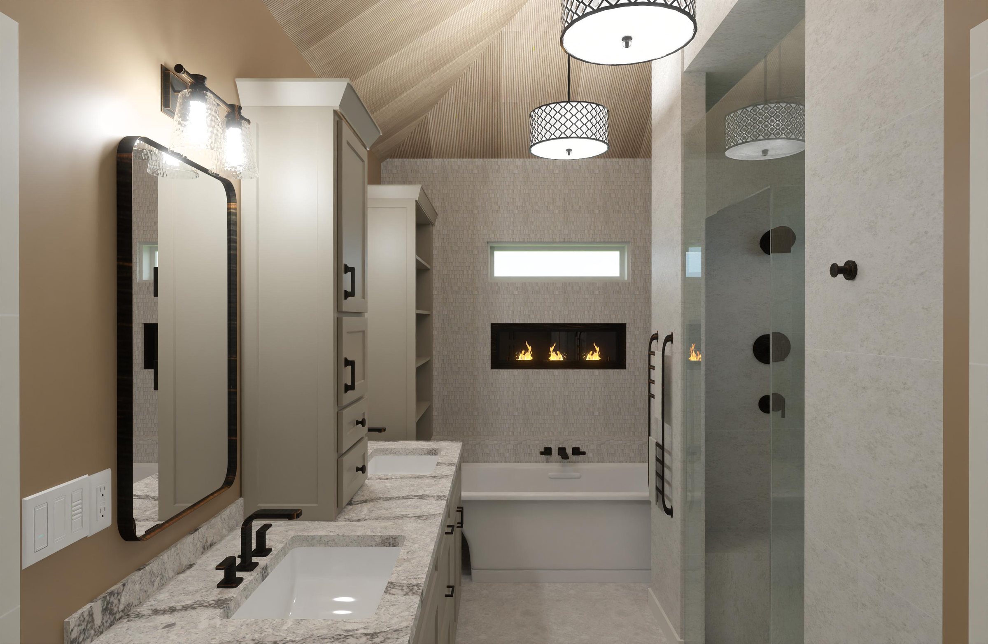
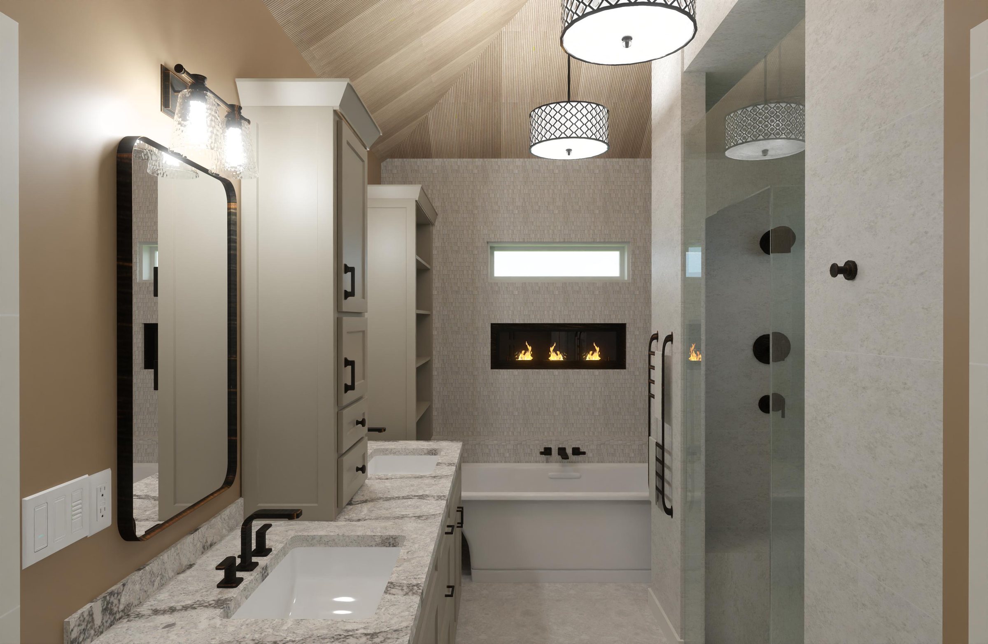
The footprint expands 18 inches into the primary closet without compromising closet space. That extra room creates a private toilet room with a pocket door, plus storage cabinets with pull-out drawers and a clothes hamper.

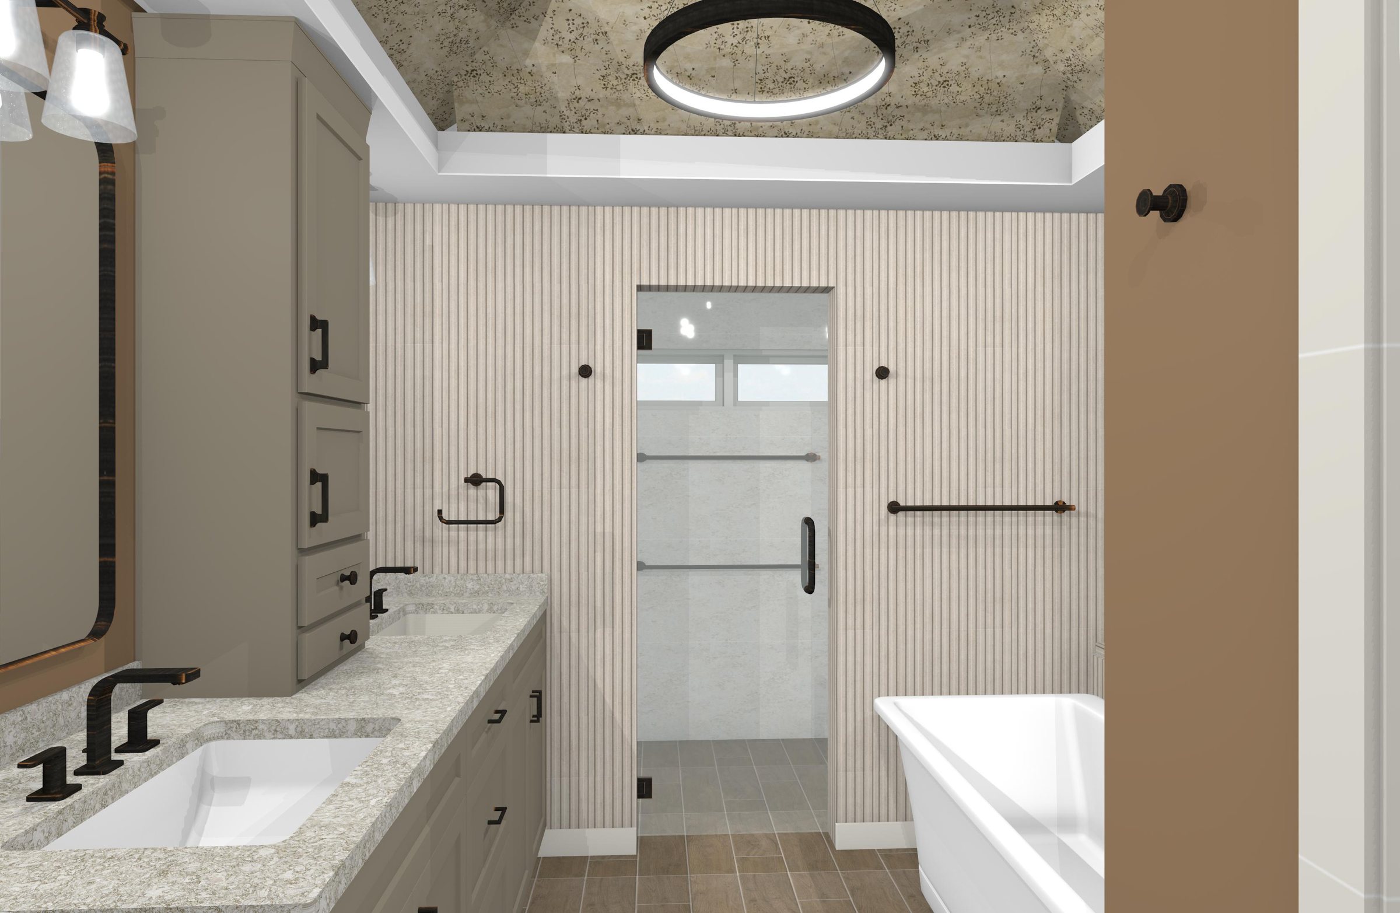
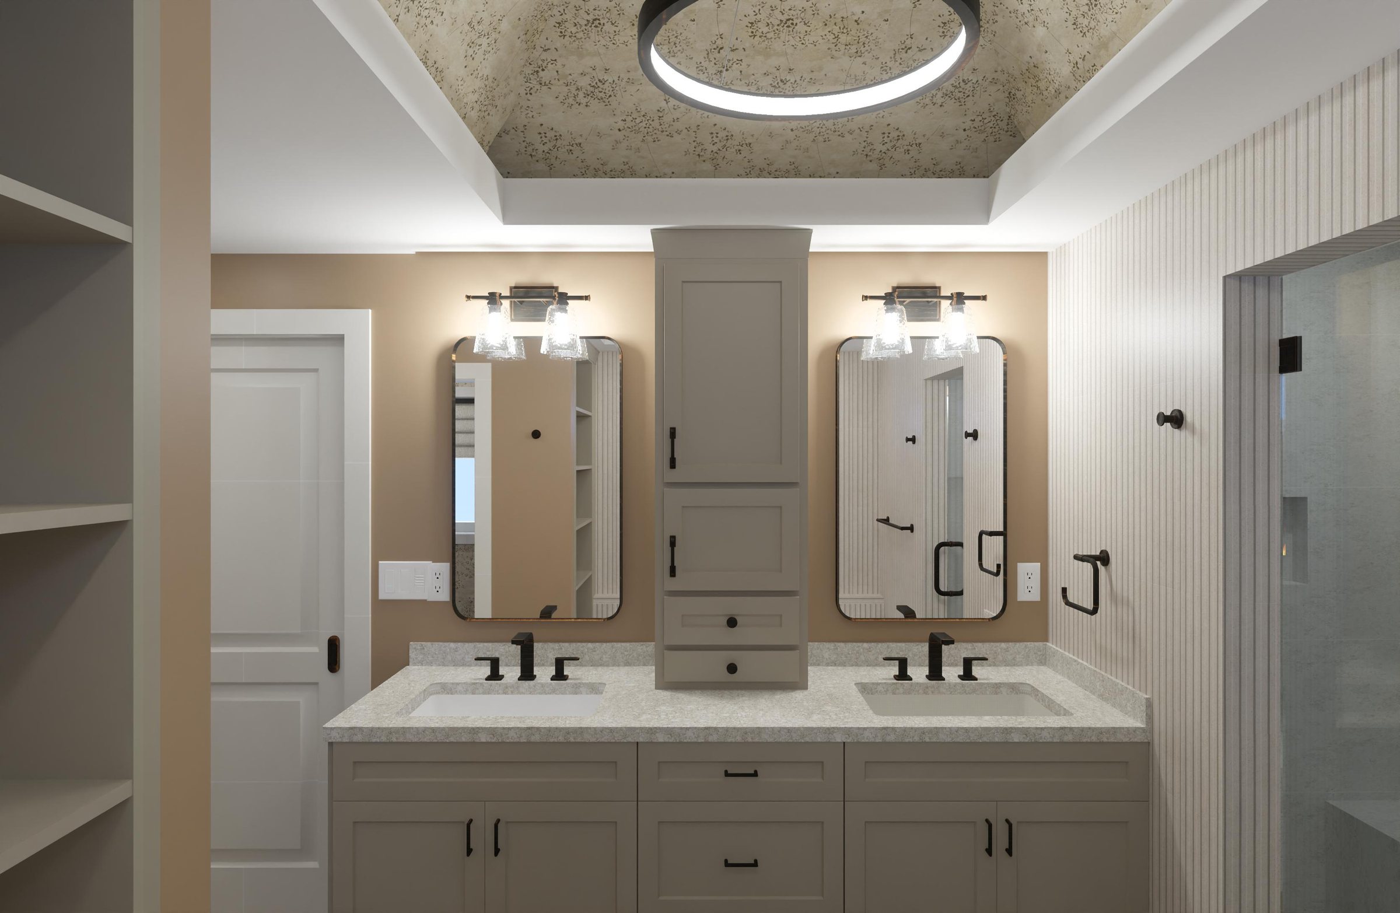
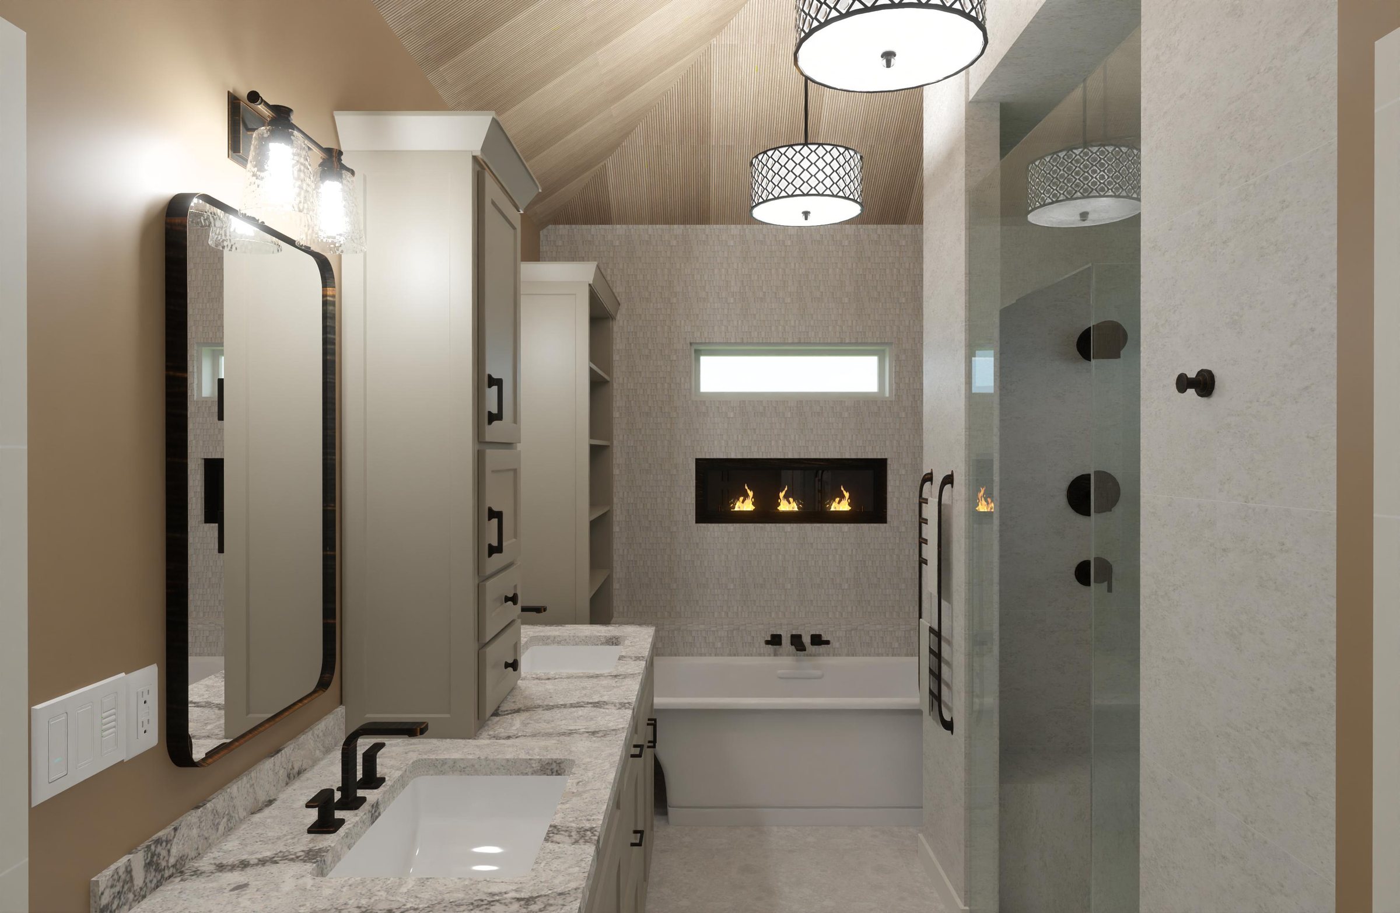
The shower grows into a two-person wet room with benches and a towel warmer. A freestanding tub pairs with a cozy fireplace and a transom window to set the mood, and the vaulted barrel ceiling is emphasized with mosaic tile.

Design features

  • Barrel ceiling with mosaic tile and a light-reflecting chandelier
  • Two-person wet room
  • Private toilet room
  • Expansive storage
  • Freestanding tub with fireplace

Then & now

Existing & Proposed

Primary Bath

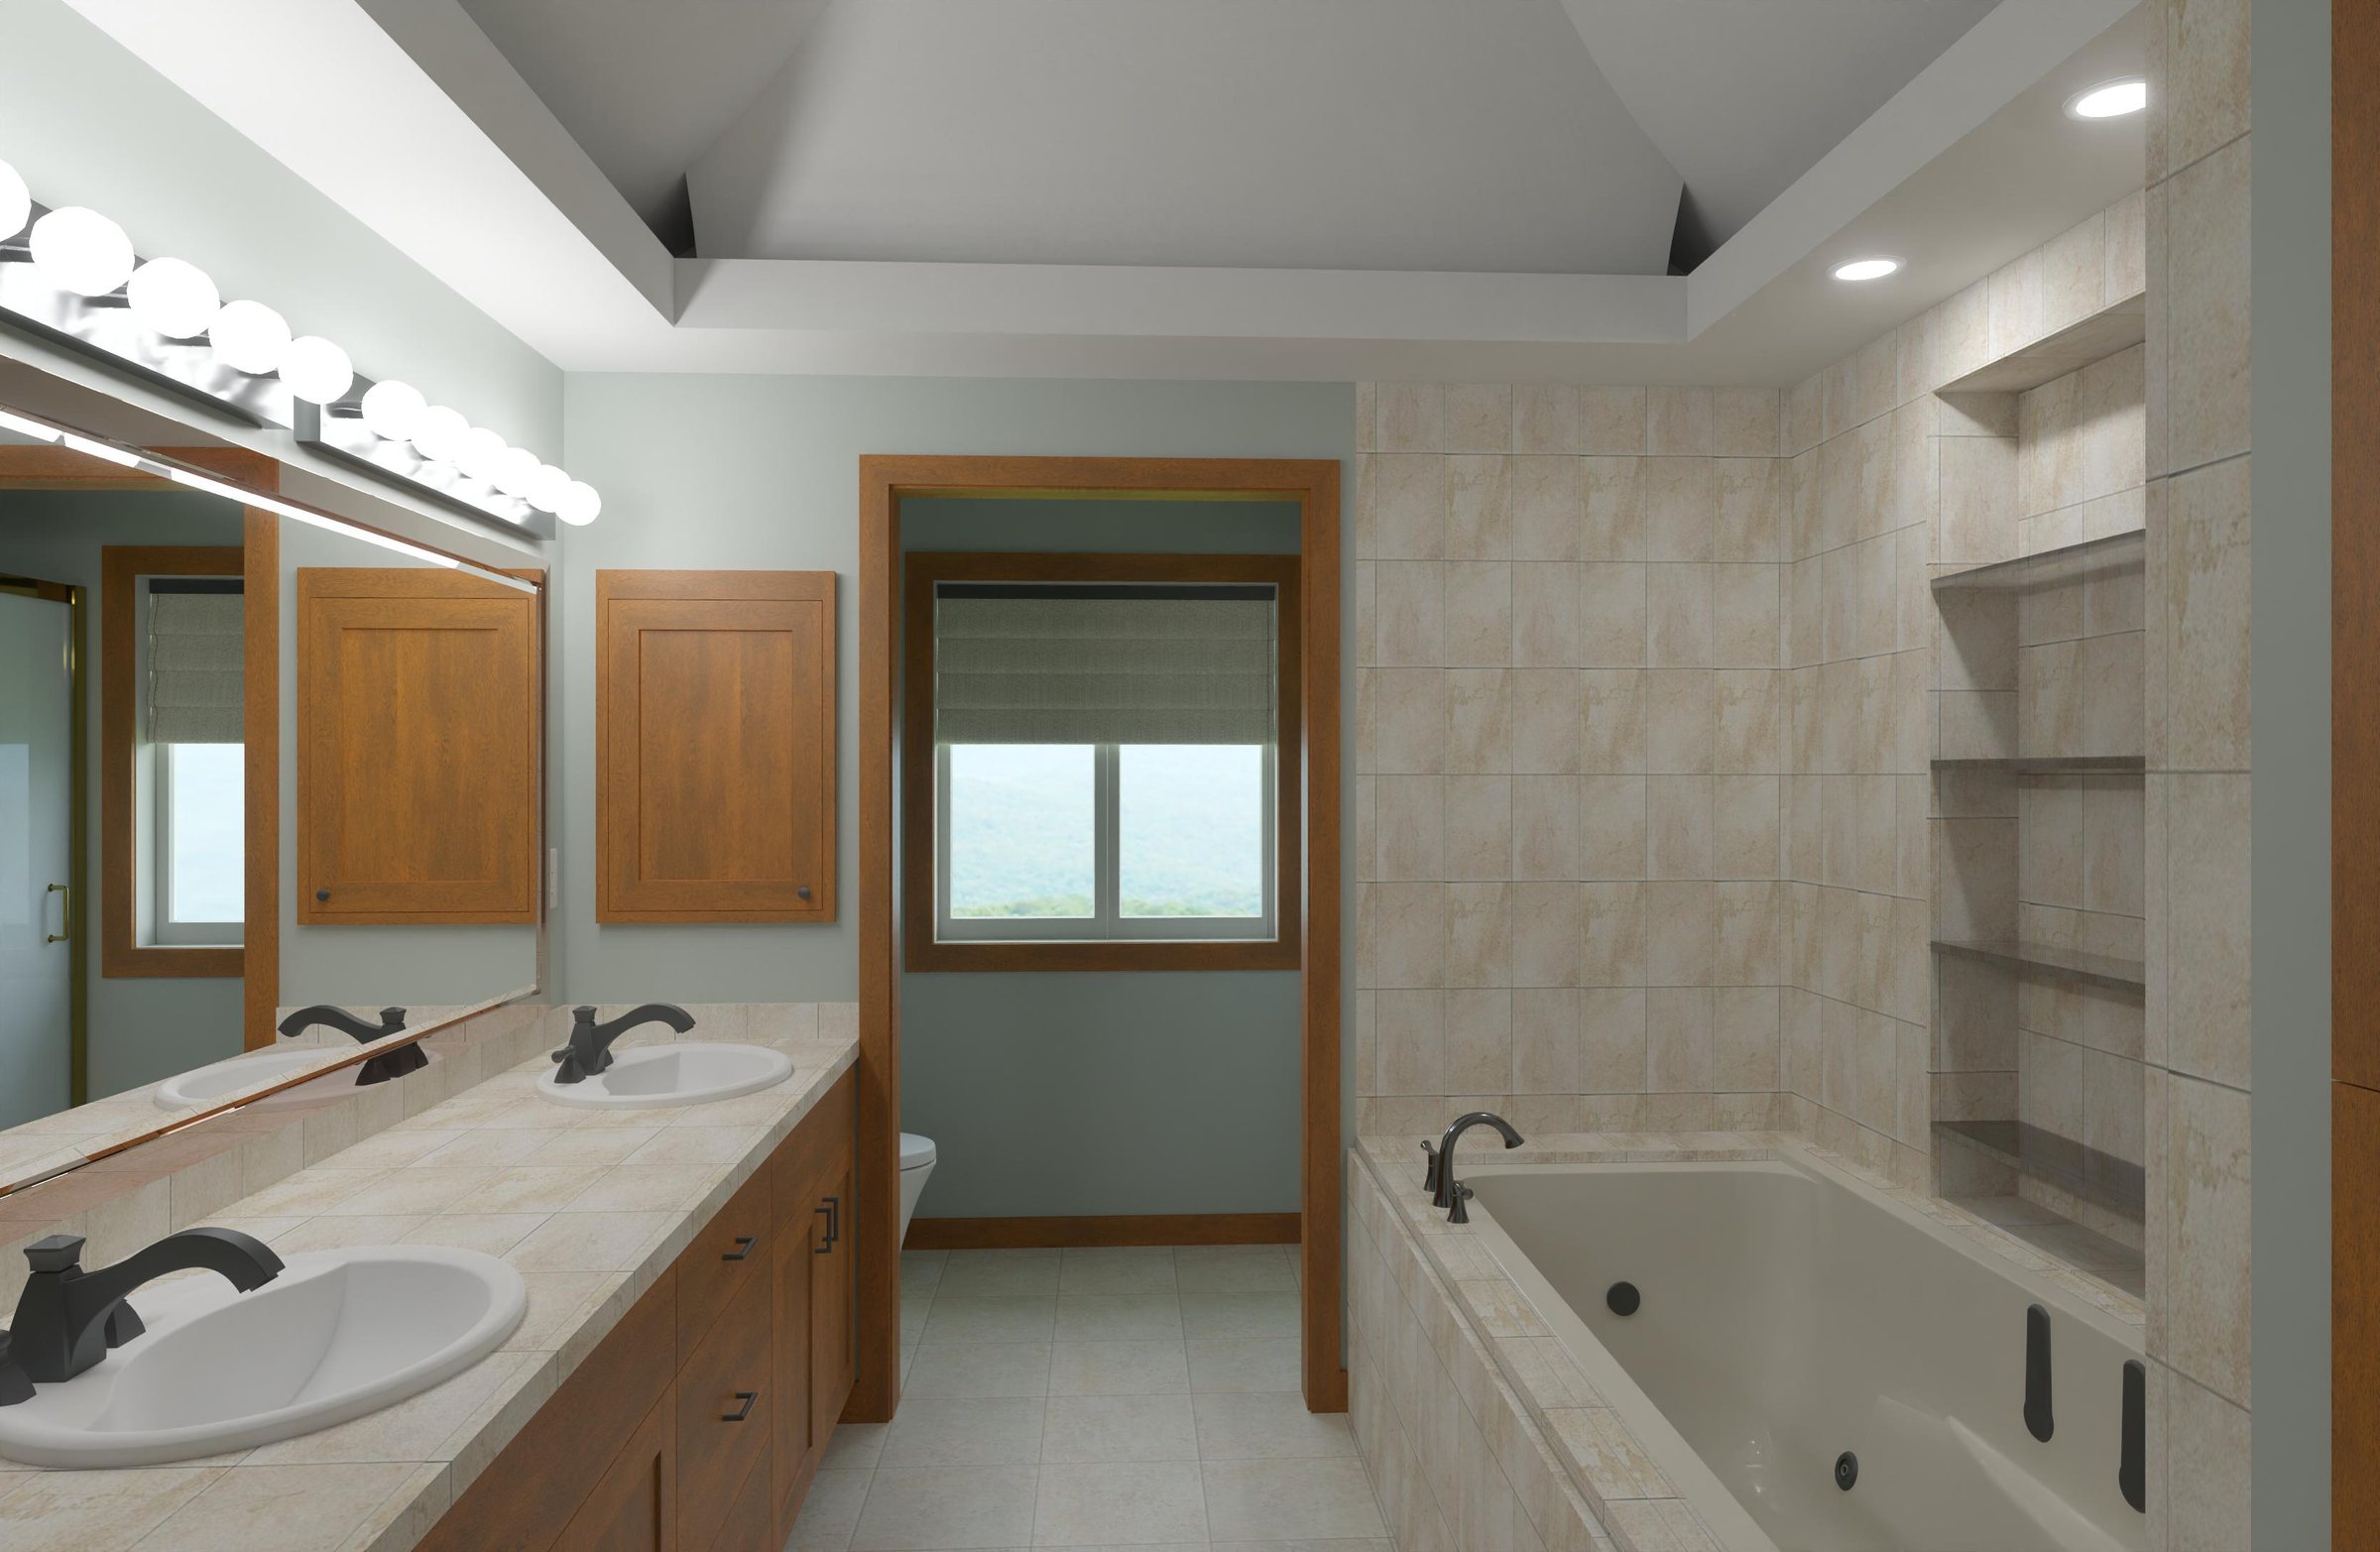
Existing

Design Rendering — Concept A

Kitchen remodel design rendering for a Lakeville home by Cathy Wright

Ready to create a space you love?

Let’s Bring Your Vision Home.