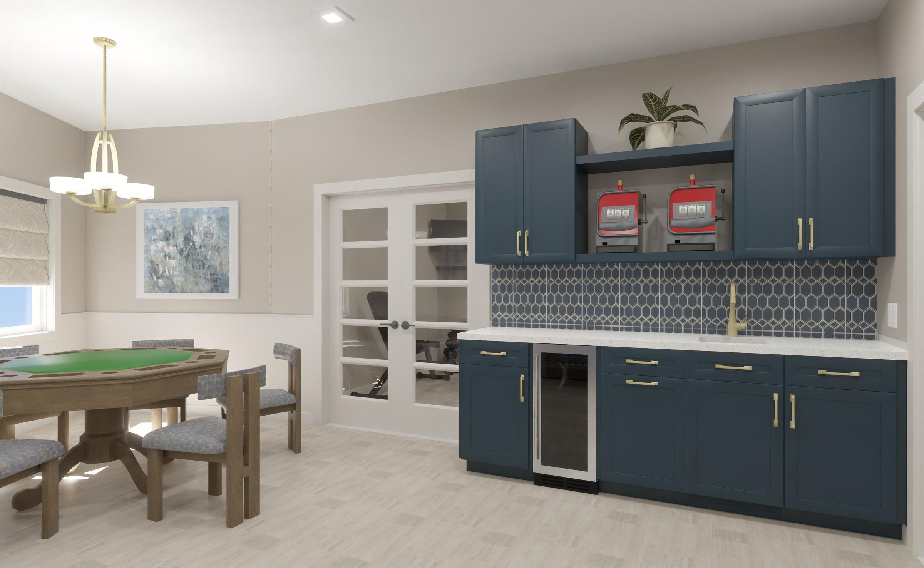
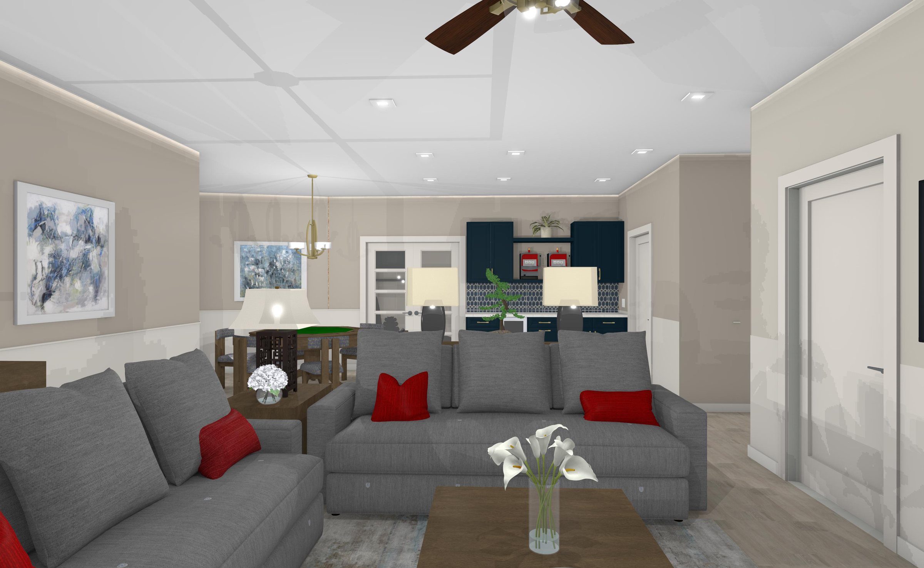
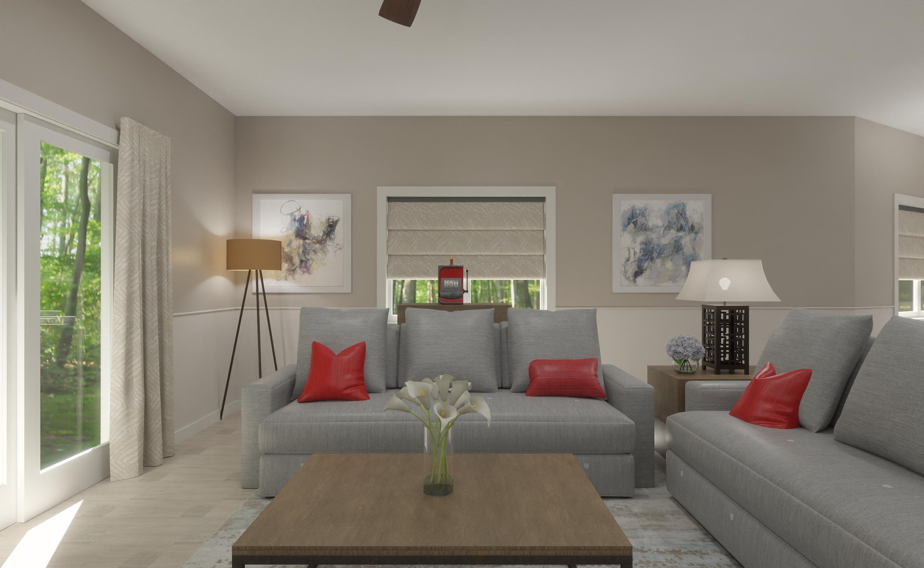
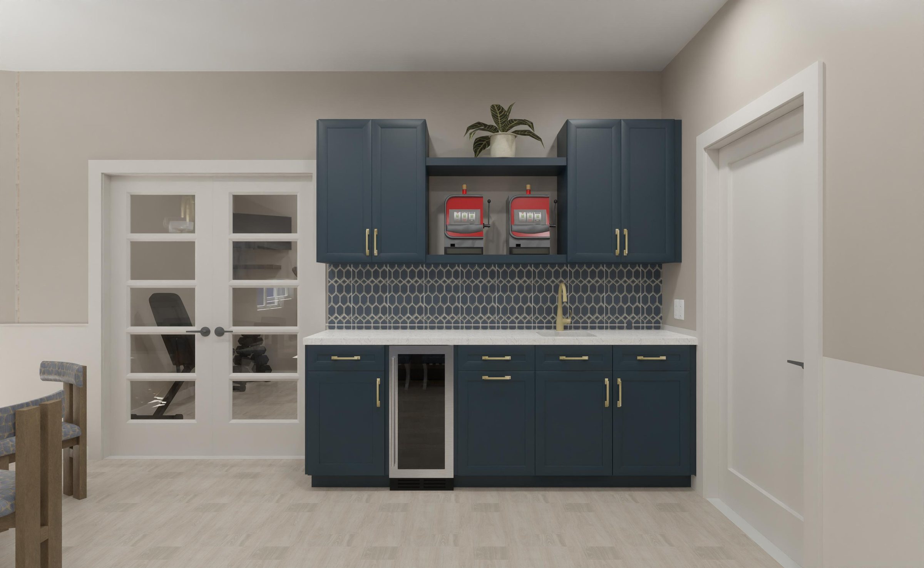
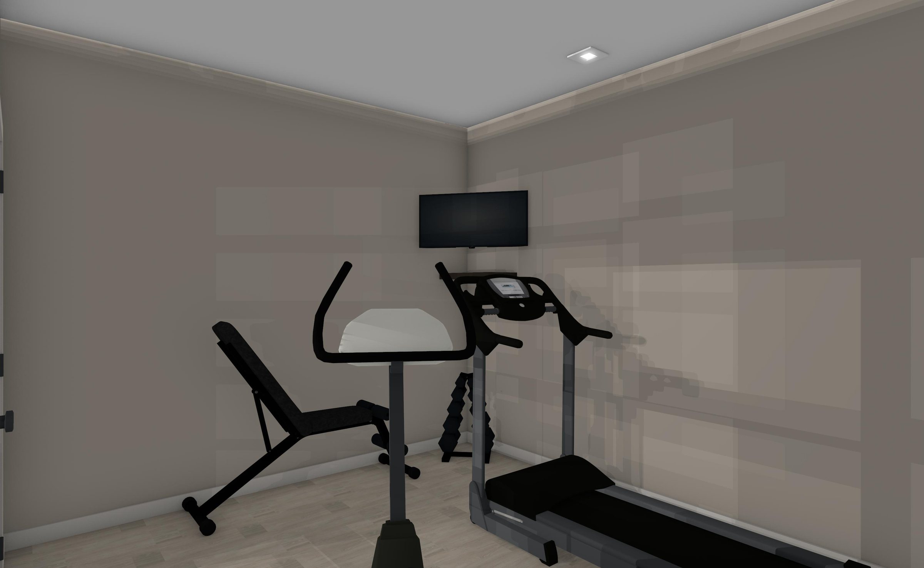
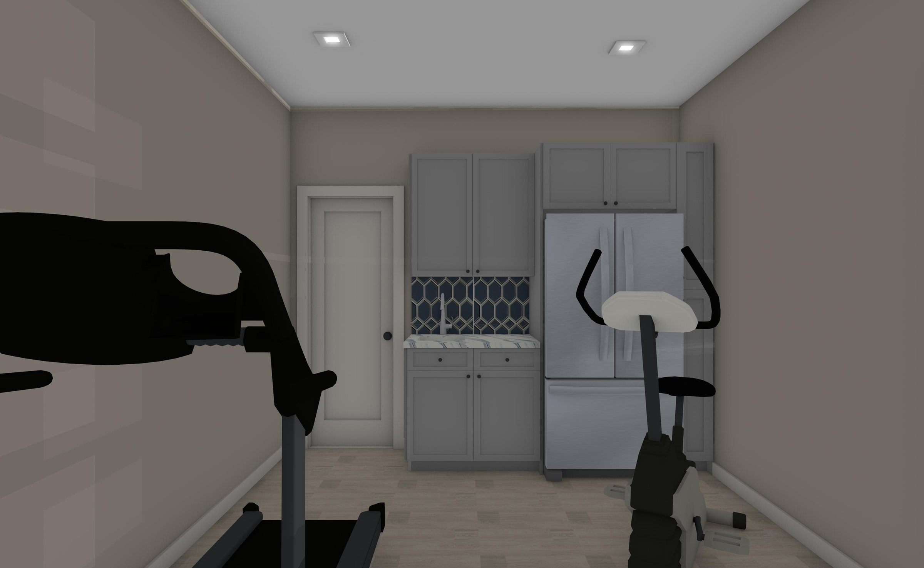
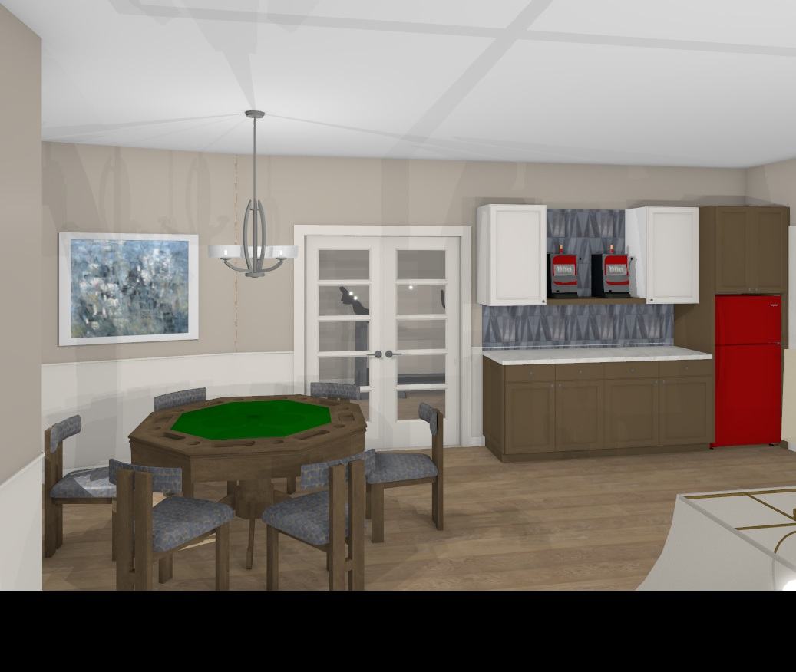
The existing floor plan was a good layout, so I kept it and focused on everything else—finish selections, 3D renderings, construction drawings, vendor coordination, and collaboration with the construction contractor.
Every material was touched: flooring, cabinetry, paint, furniture, and appliances. The design adds a wet bar with a refrigerator for easy entertaining, updates the bathroom and bedroom, and creates a dedicated exercise room.