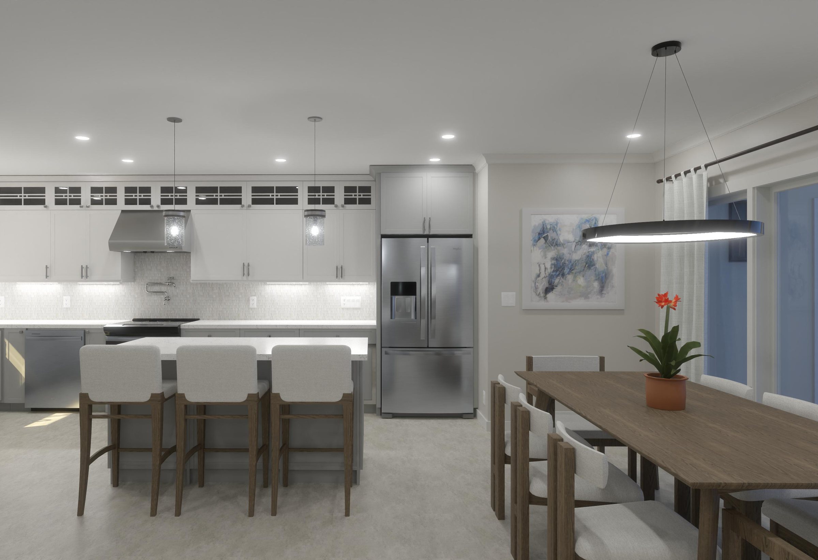
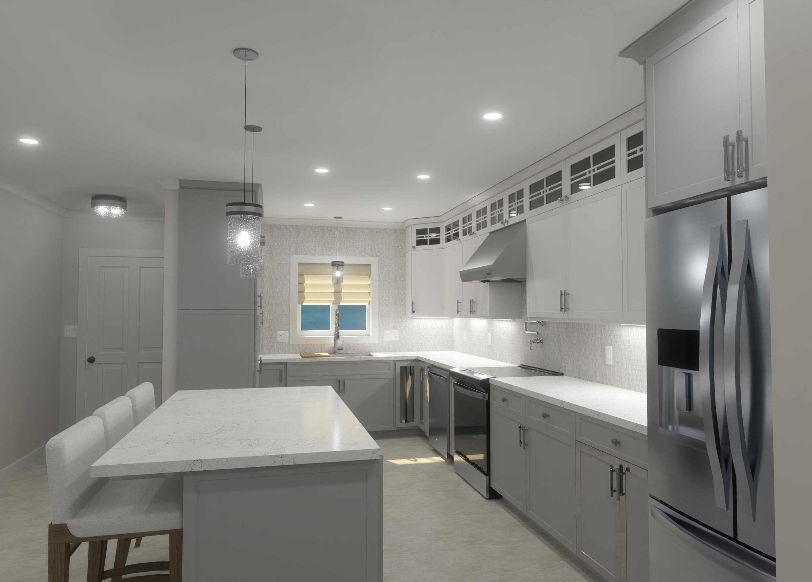
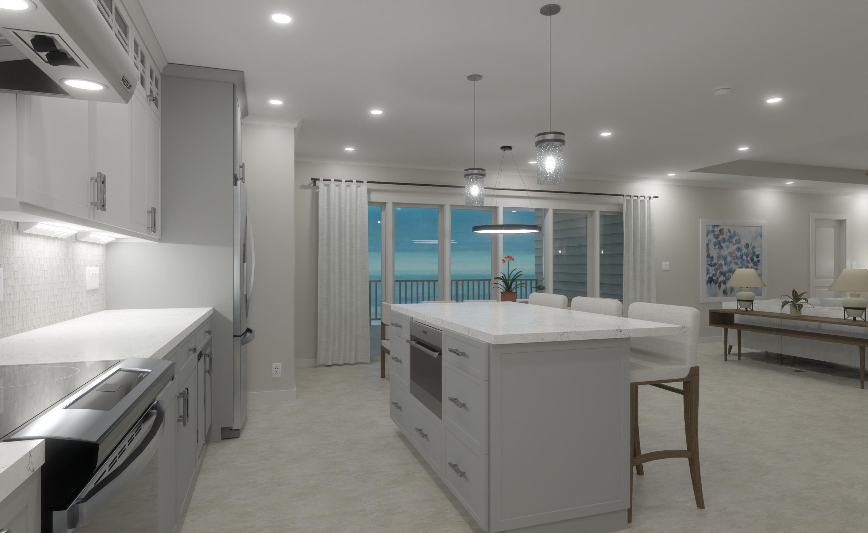
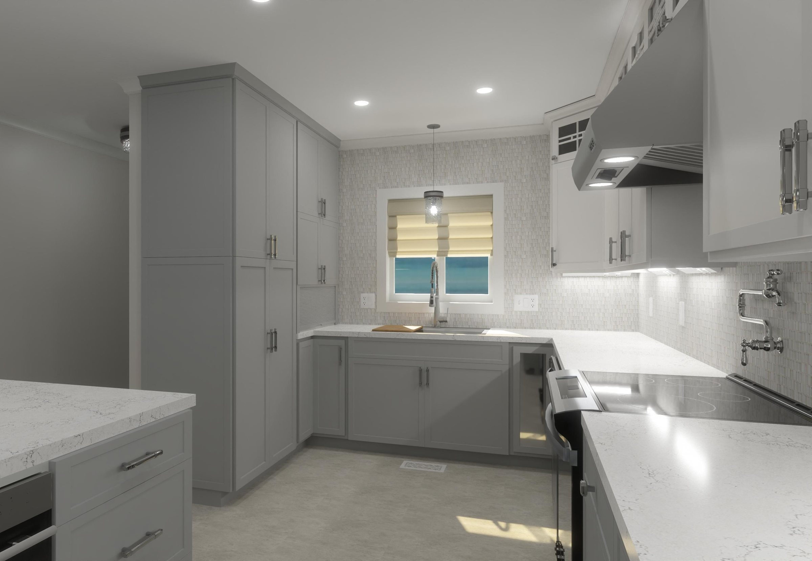
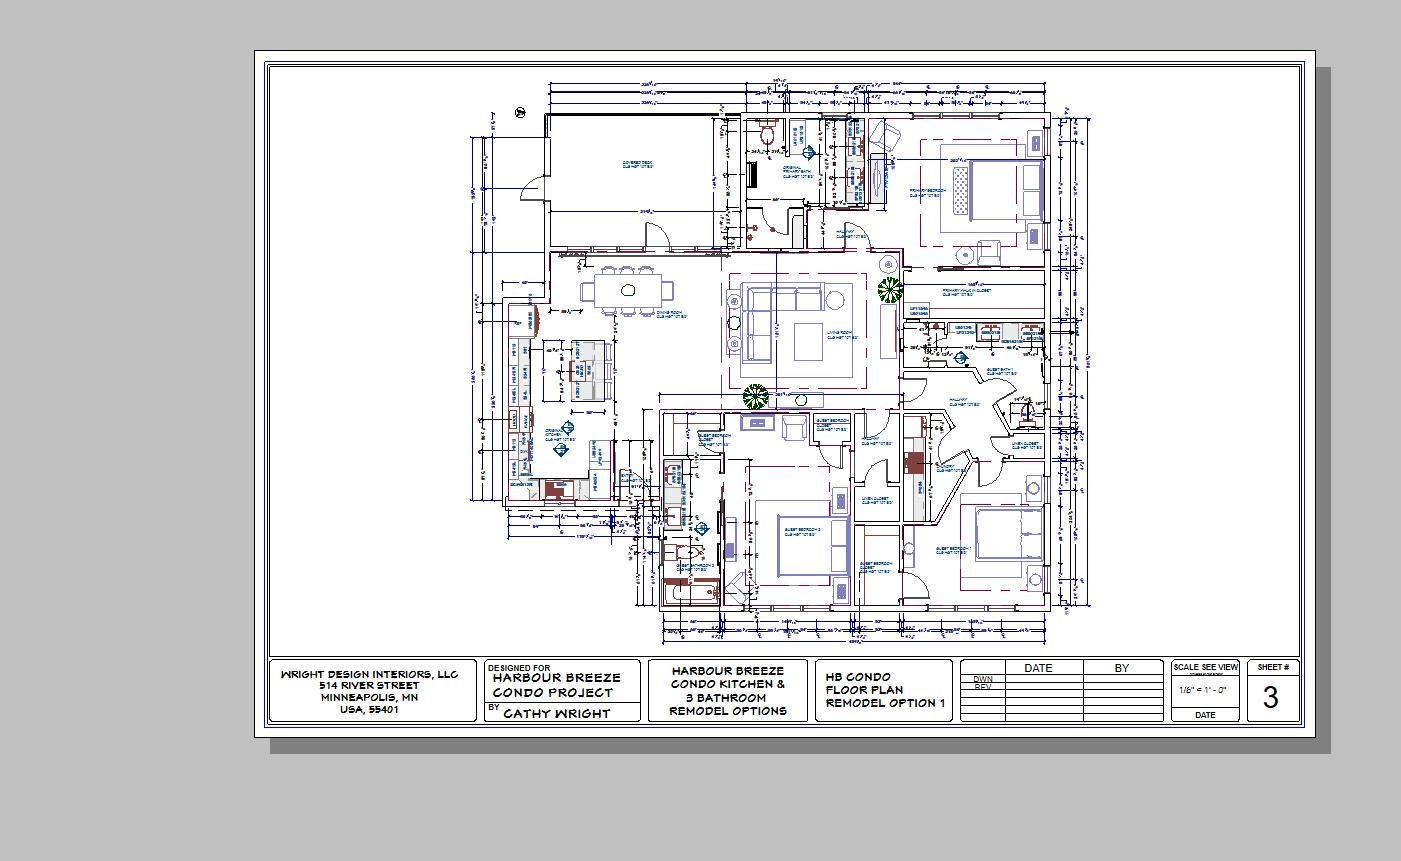
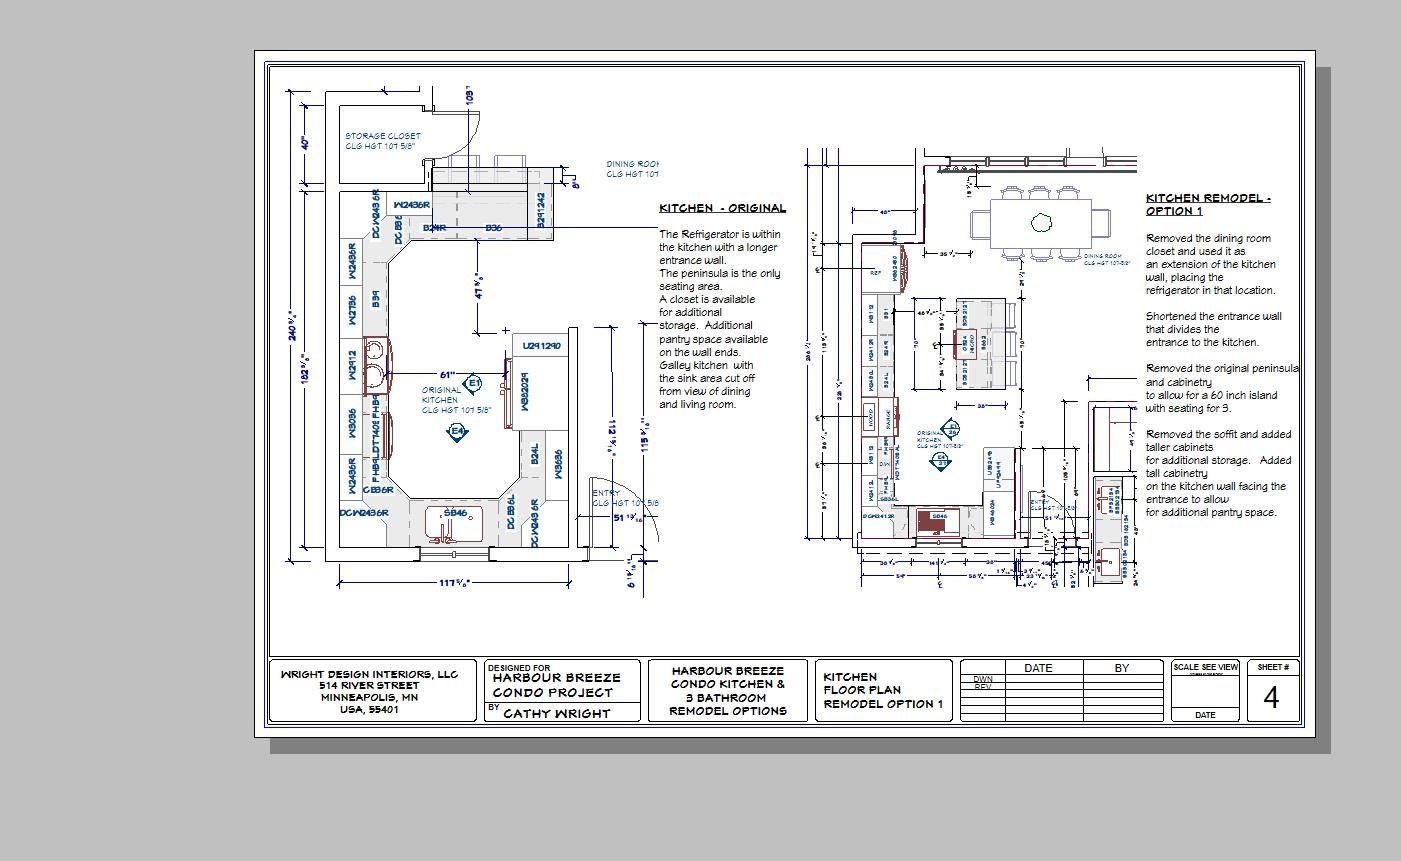
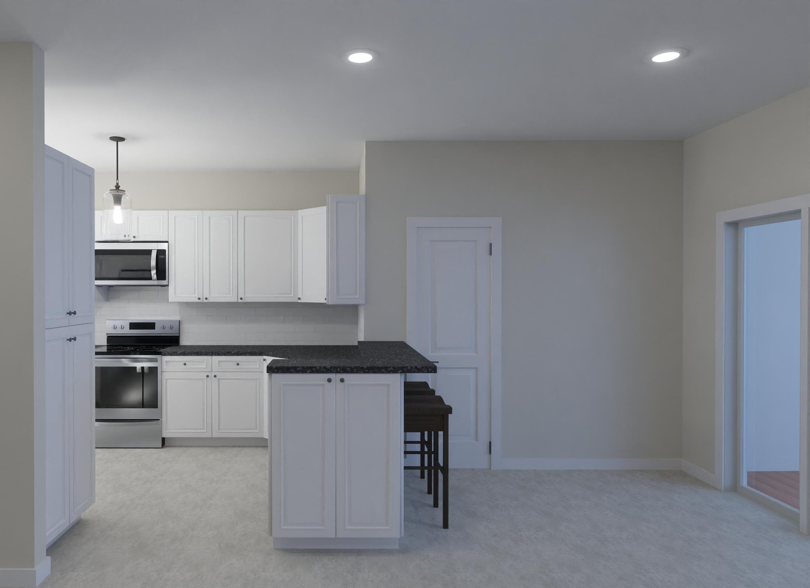
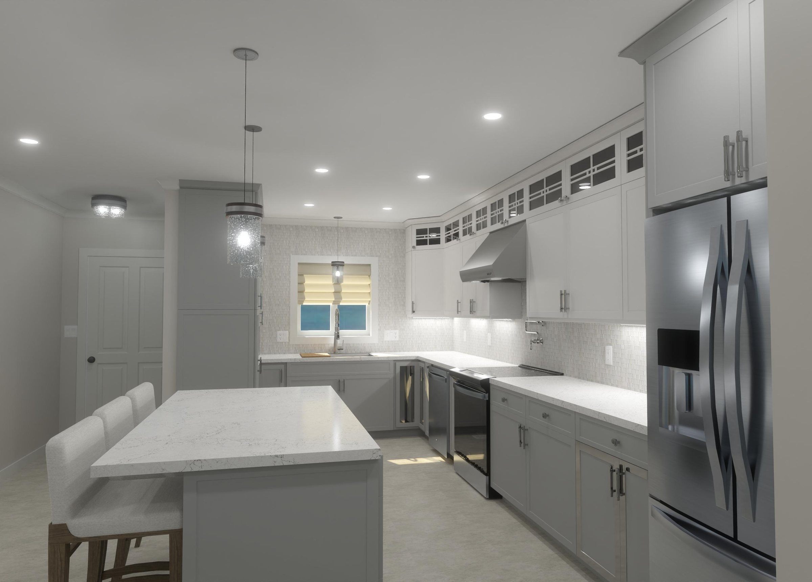
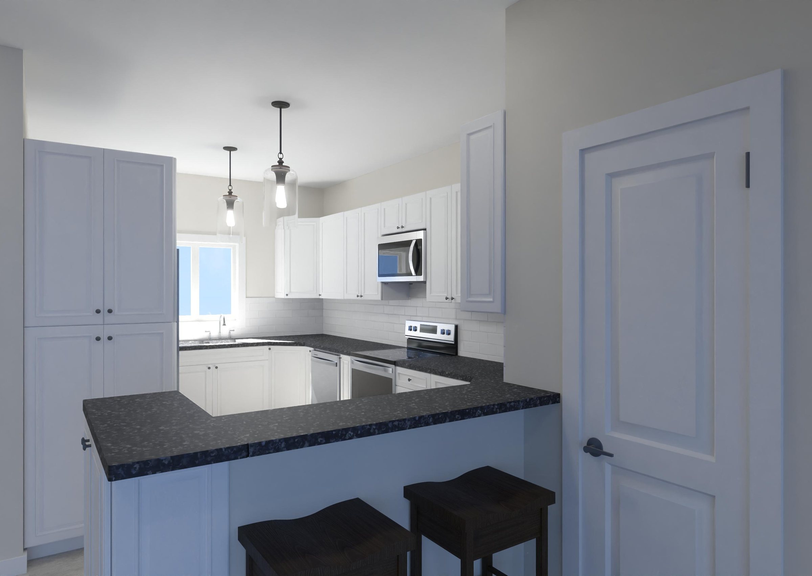
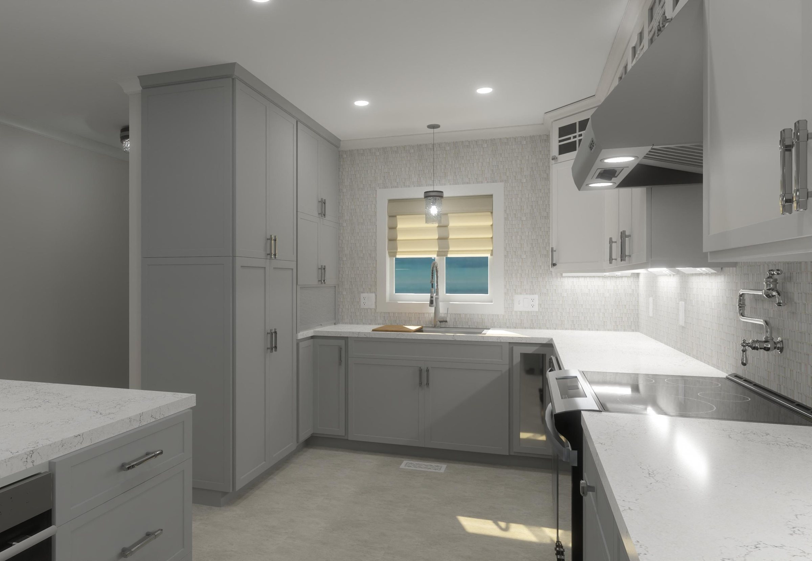
The kitchen is a U-shape with a bar-height peninsula facing the dining room—but a closet right next to the peninsula makes the seating unusable. This plan shortens one wall of the U, adds a kitchen island, and moves the refrigerator into the dining room closet. The island adds storage, an undercounter microwave, and comfortable counter seating.
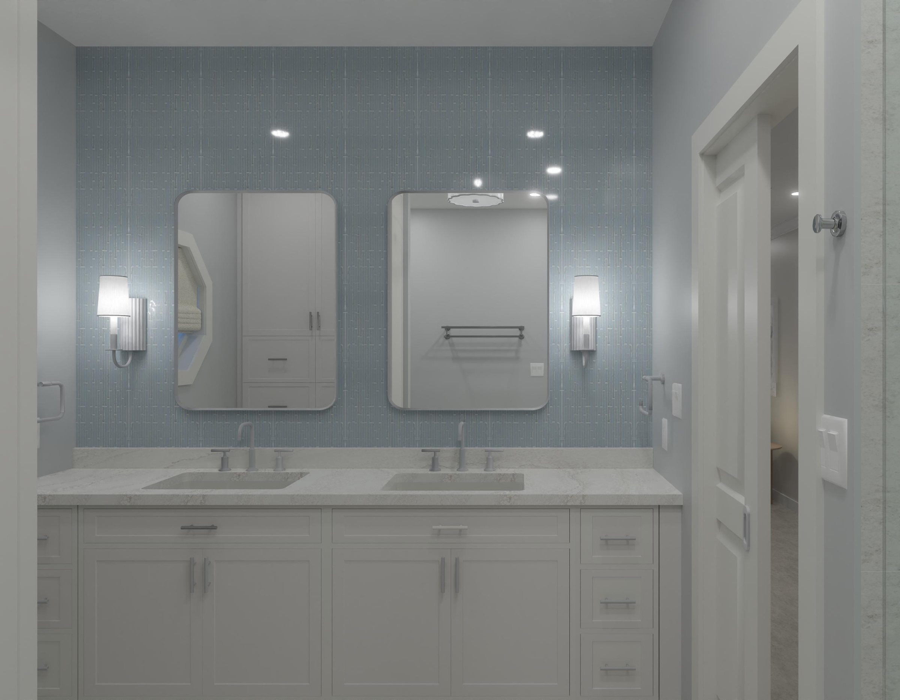
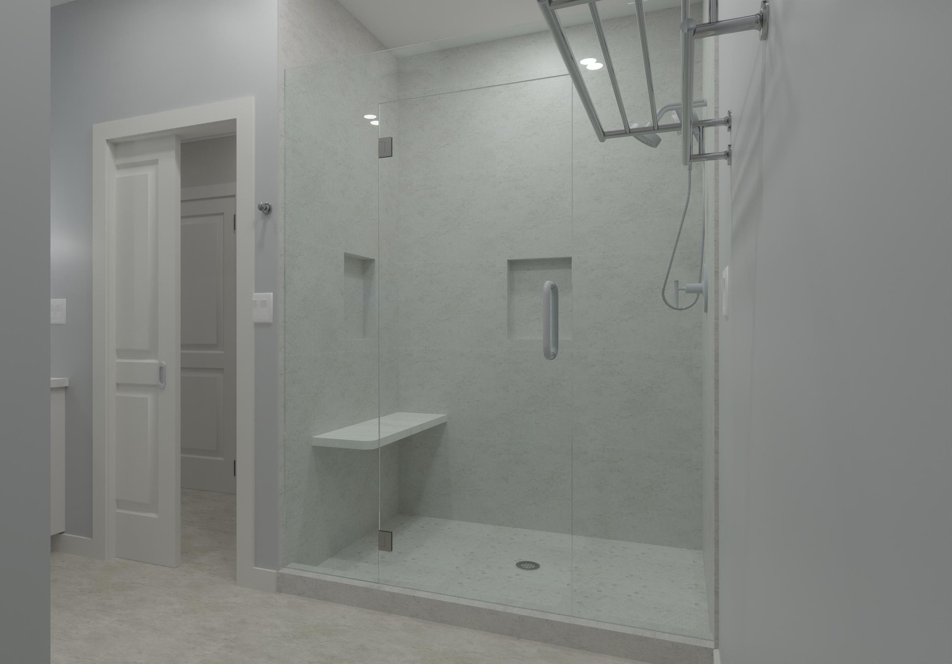
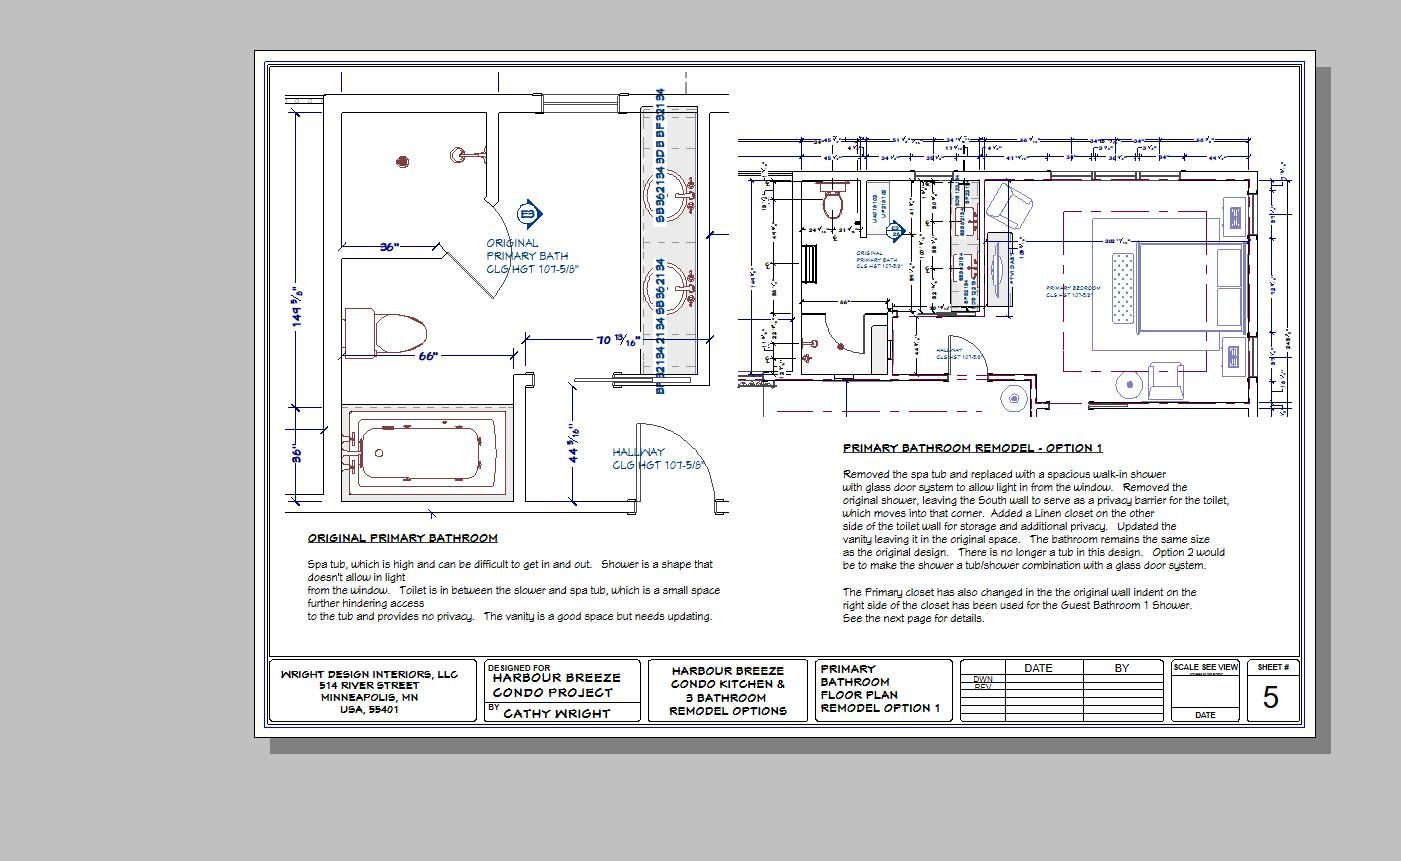
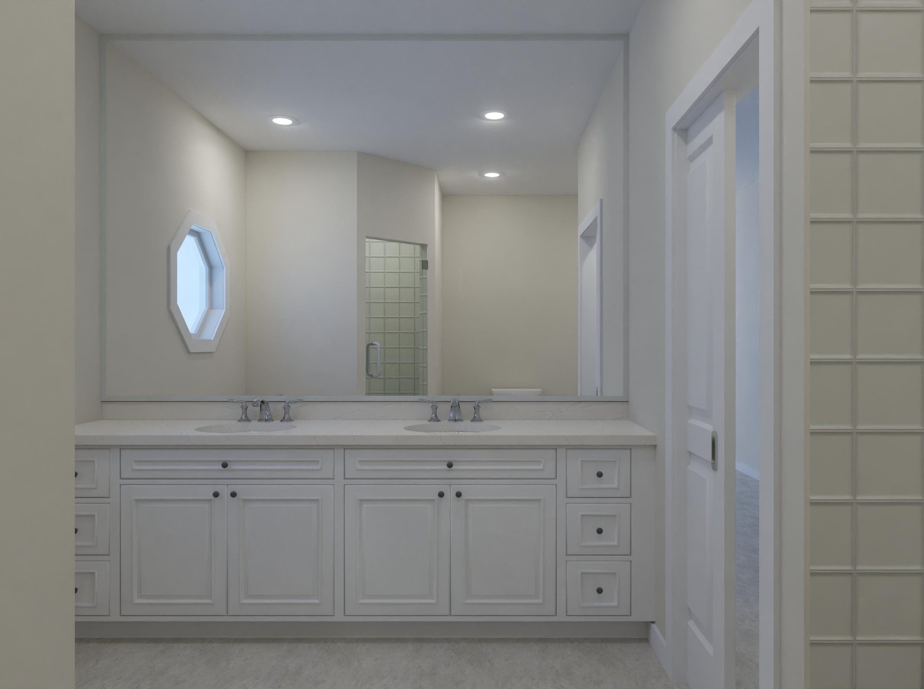
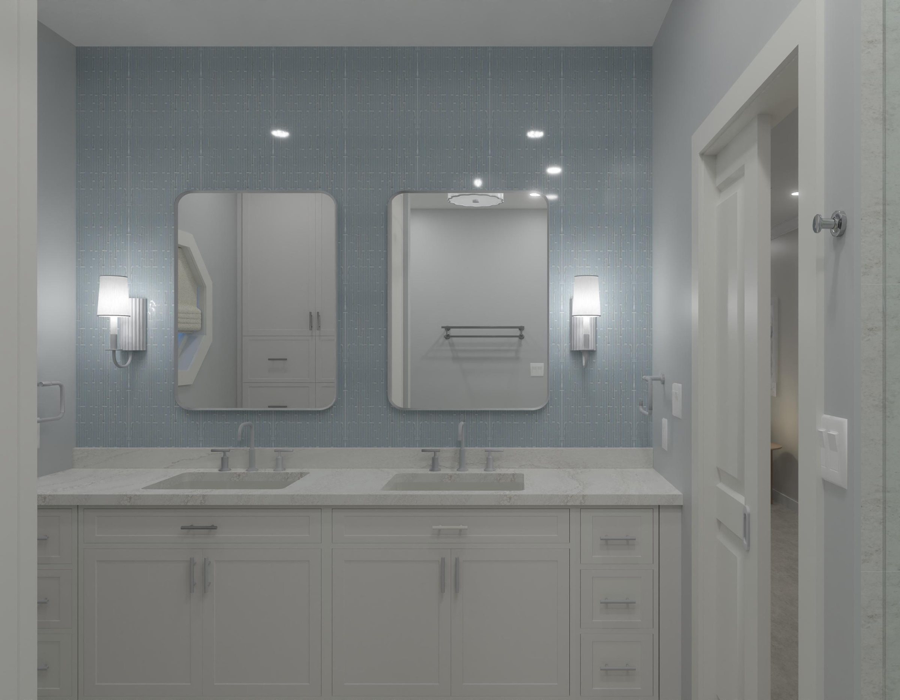
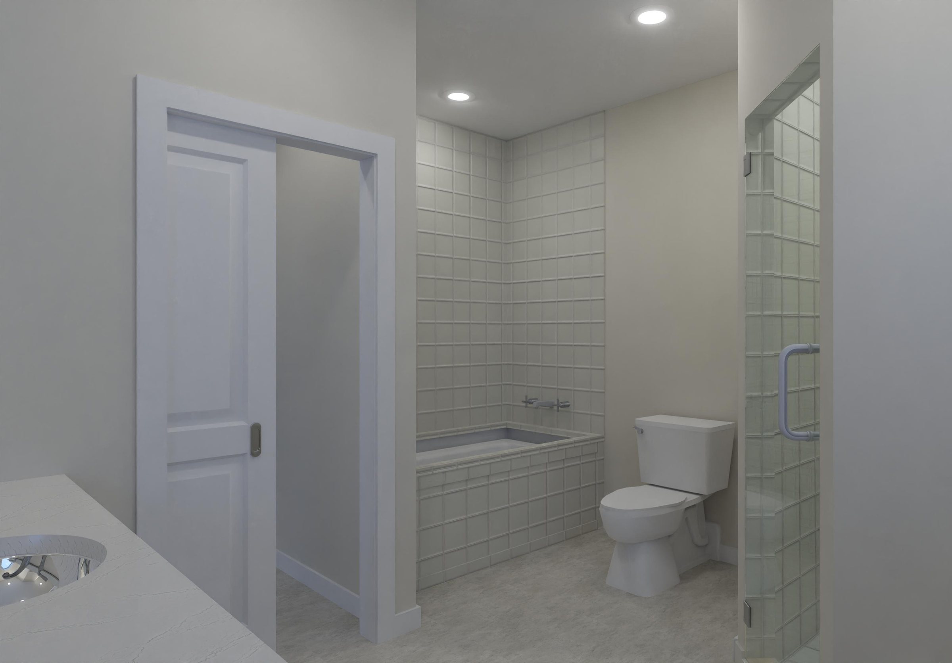
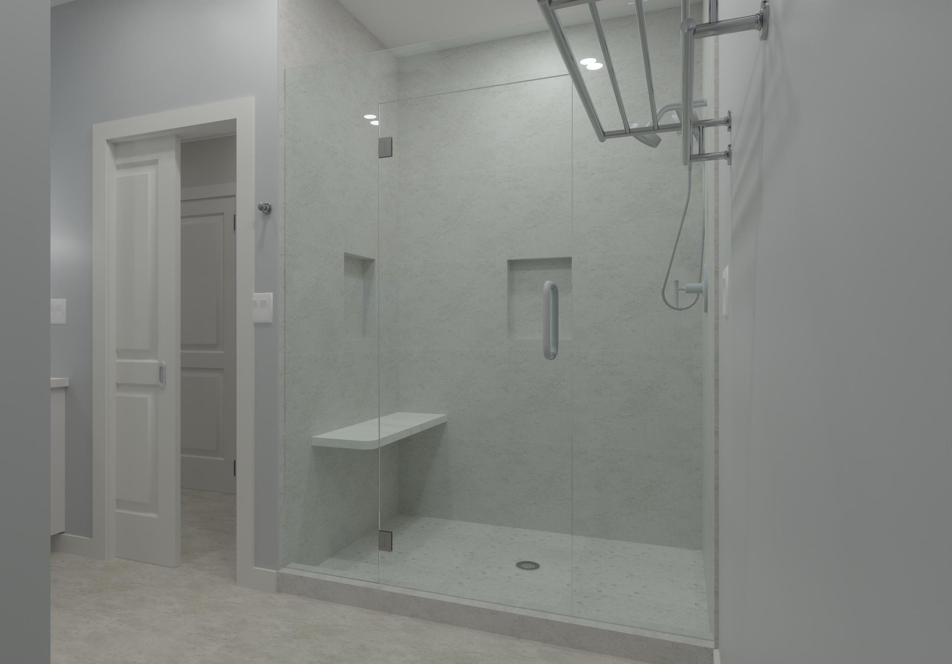
The primary bathroom is small, with a large jacuzzi tub, a dark enclosed shower, and a toilet that lacks privacy. The design removes the jacuzzi and replaces it with a large glass-walled shower that brings in light, and turns the existing shower space into a private toilet area with additional storage.