Refined · Personal · Approachable · Timeless

NKBA | KBIS — Student Design Competition

NKBA Craftsman Kitchen Design

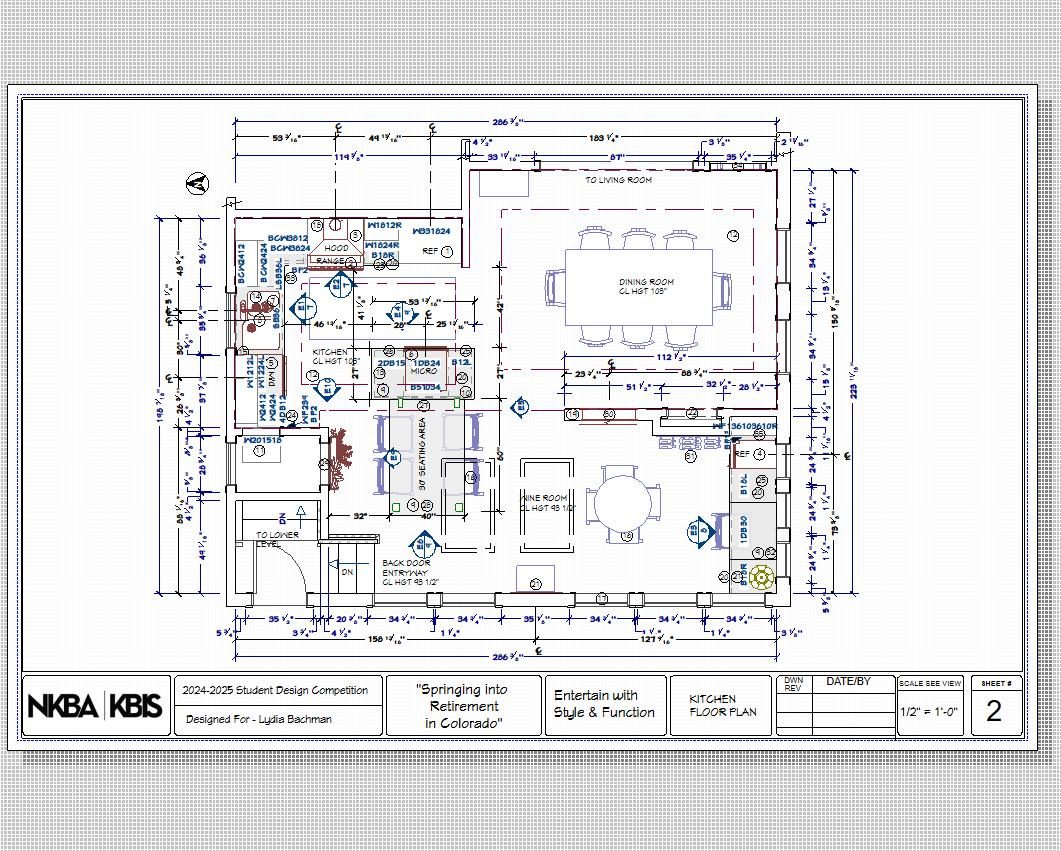
My kitchen design for the 2025 NKBA Student Design Competition reimagines a Craftsman bungalow in Colorado Springs as an open, functional space for cooking and entertaining.

The brief called for room to entertain, a place to grow fresh herbs, a preserved built-in hutch, and a historical Craftsman feel with all of the modern amenities.

  • CompetitionNKBA | KBIS Student Design Competition
  • Year2025
  • ProjectCraftsman kitchen, Colorado Springs, CO

Kitchen design statement

Open, Craftsman, and Made for Entertaining

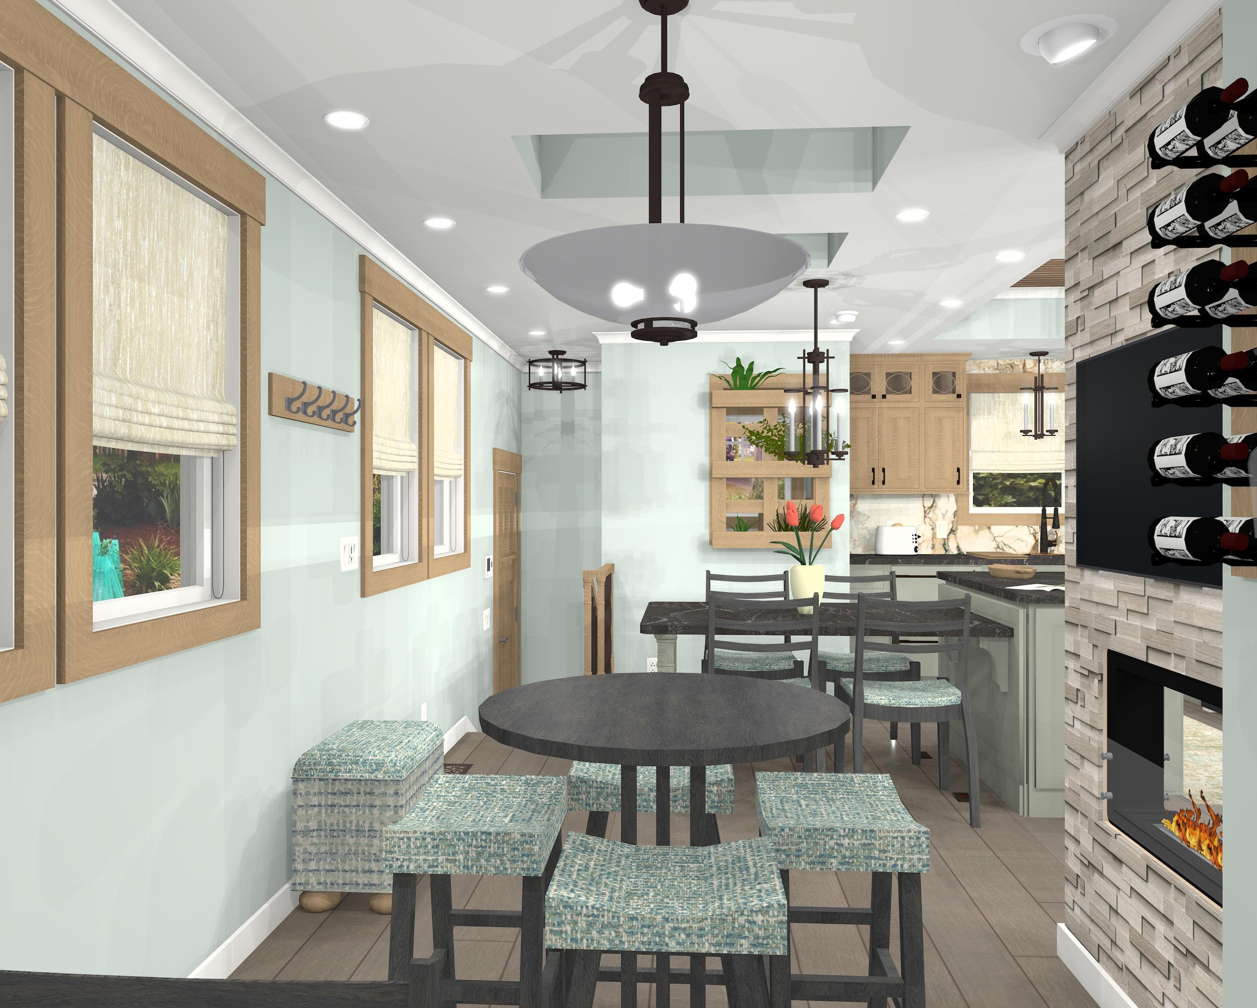
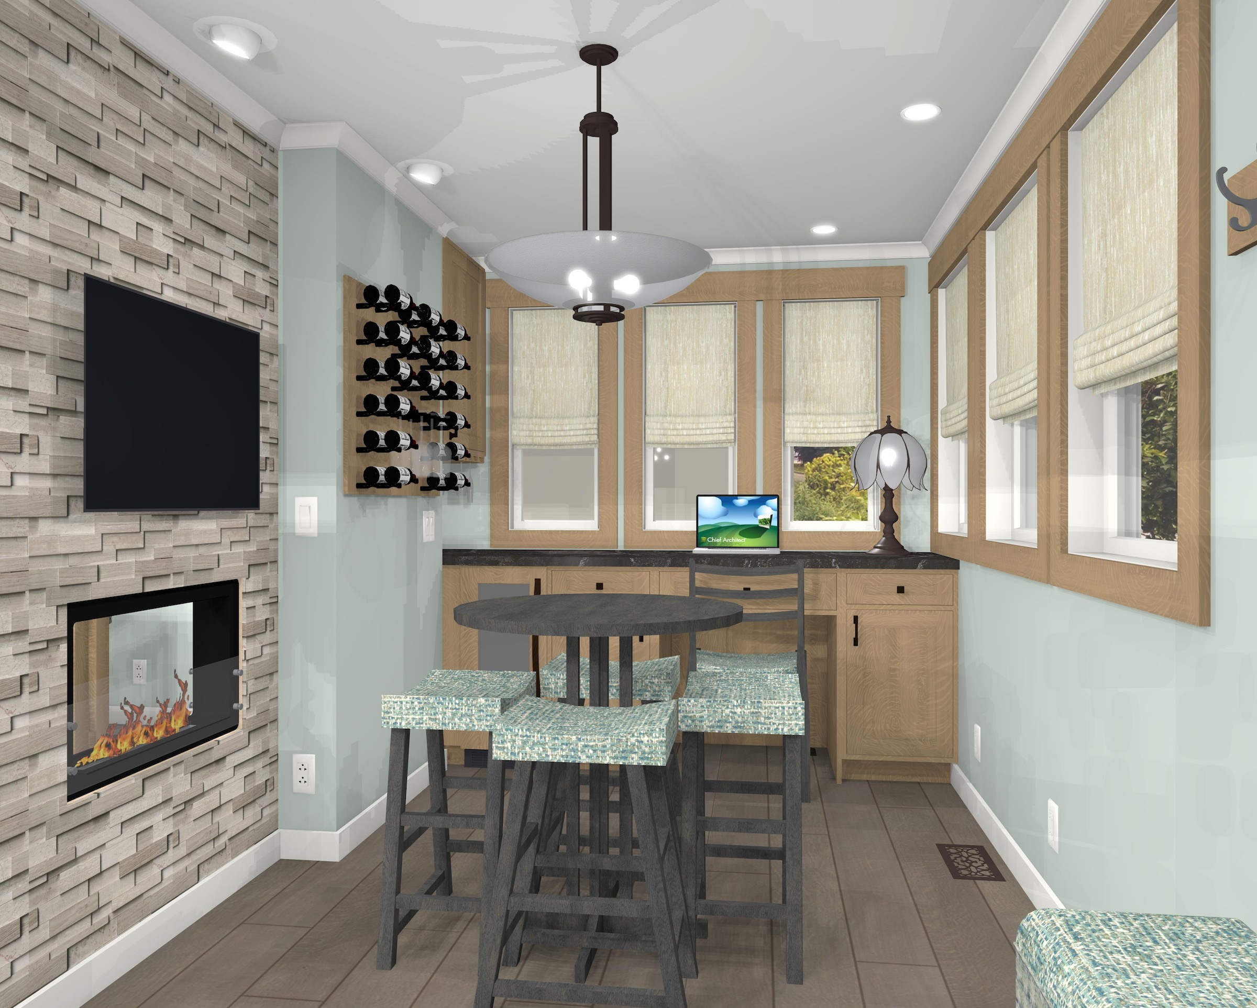
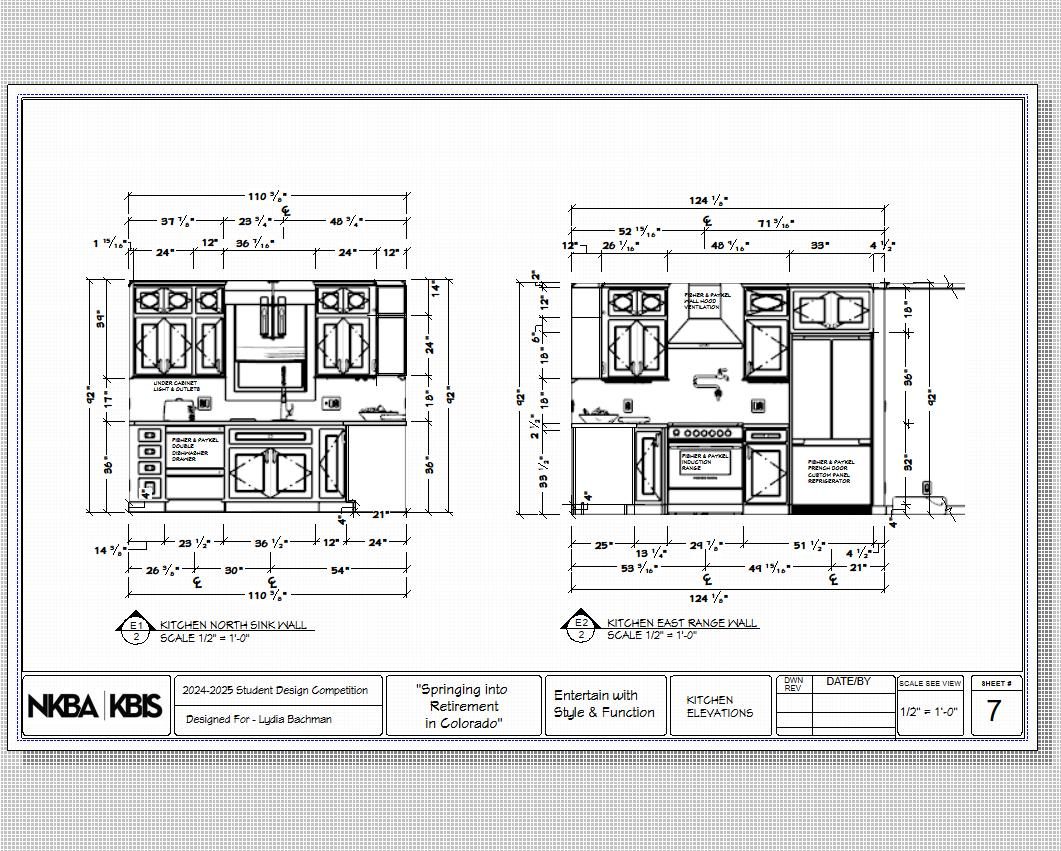
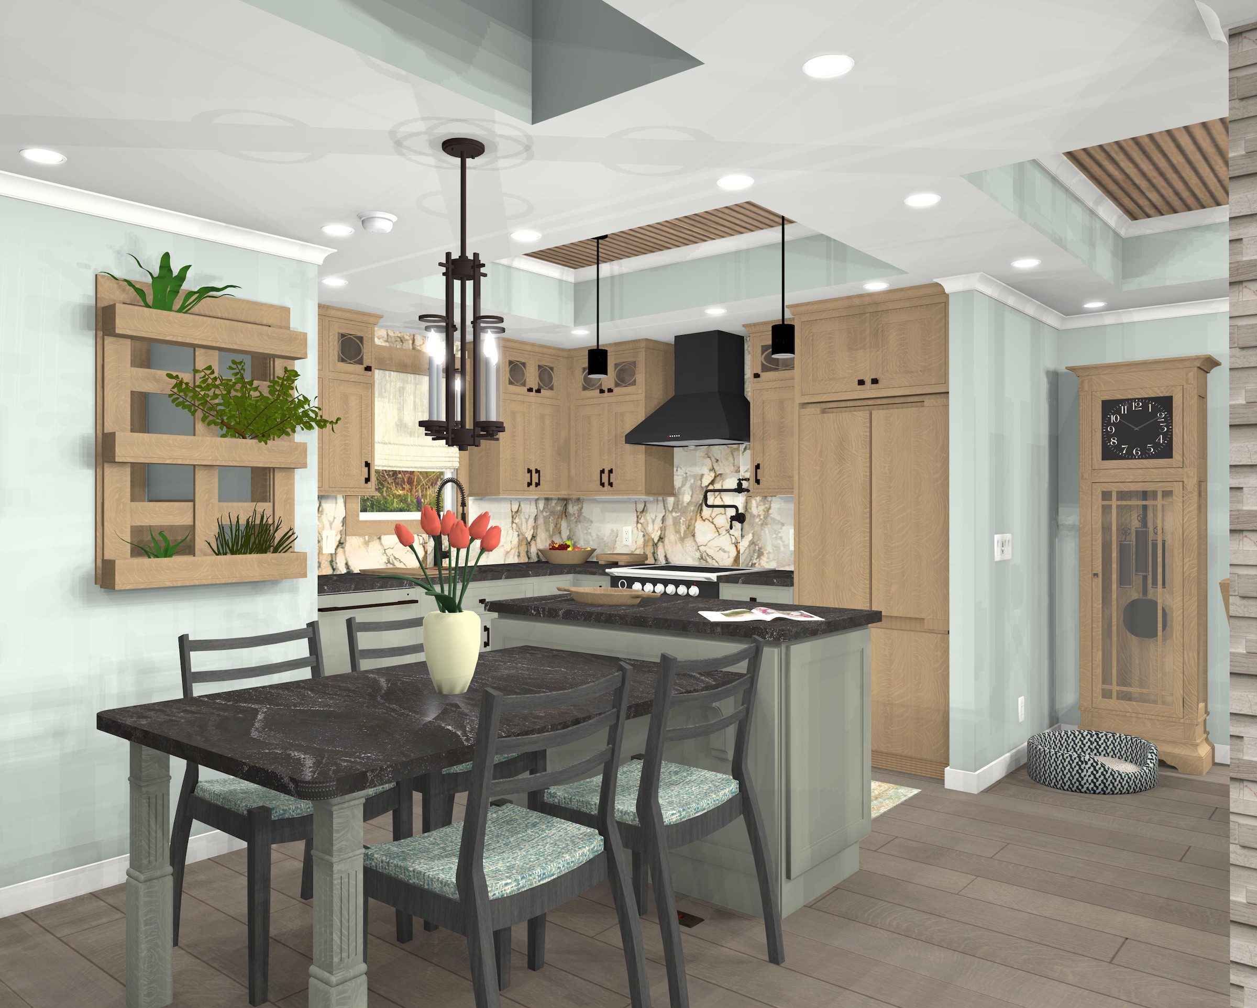
Removing walls opens the kitchen into the former pantry and entry, making room for an island with seating for four so guests can visit during meal prep. A custom living-wall herb garden gets its own window, two skylights brighten the kitchen and wine room, and the former office becomes a wine room—with a buffet that doubles as a desk.

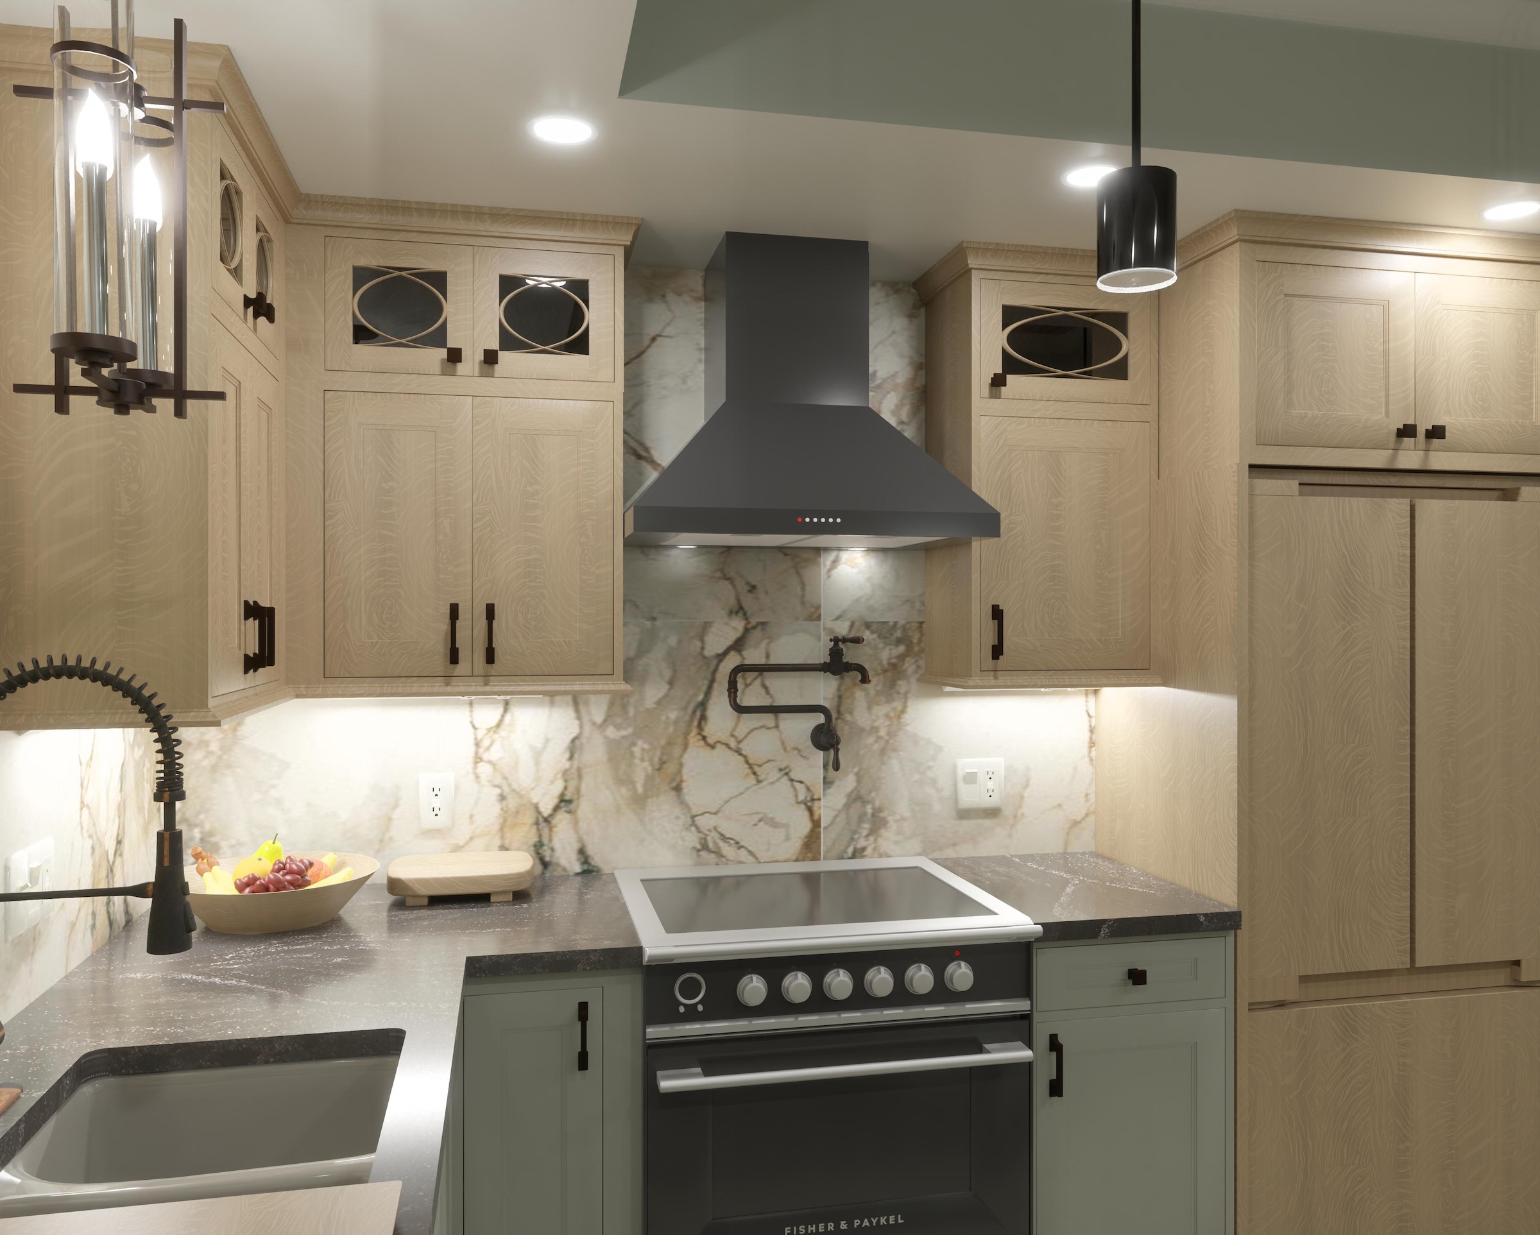
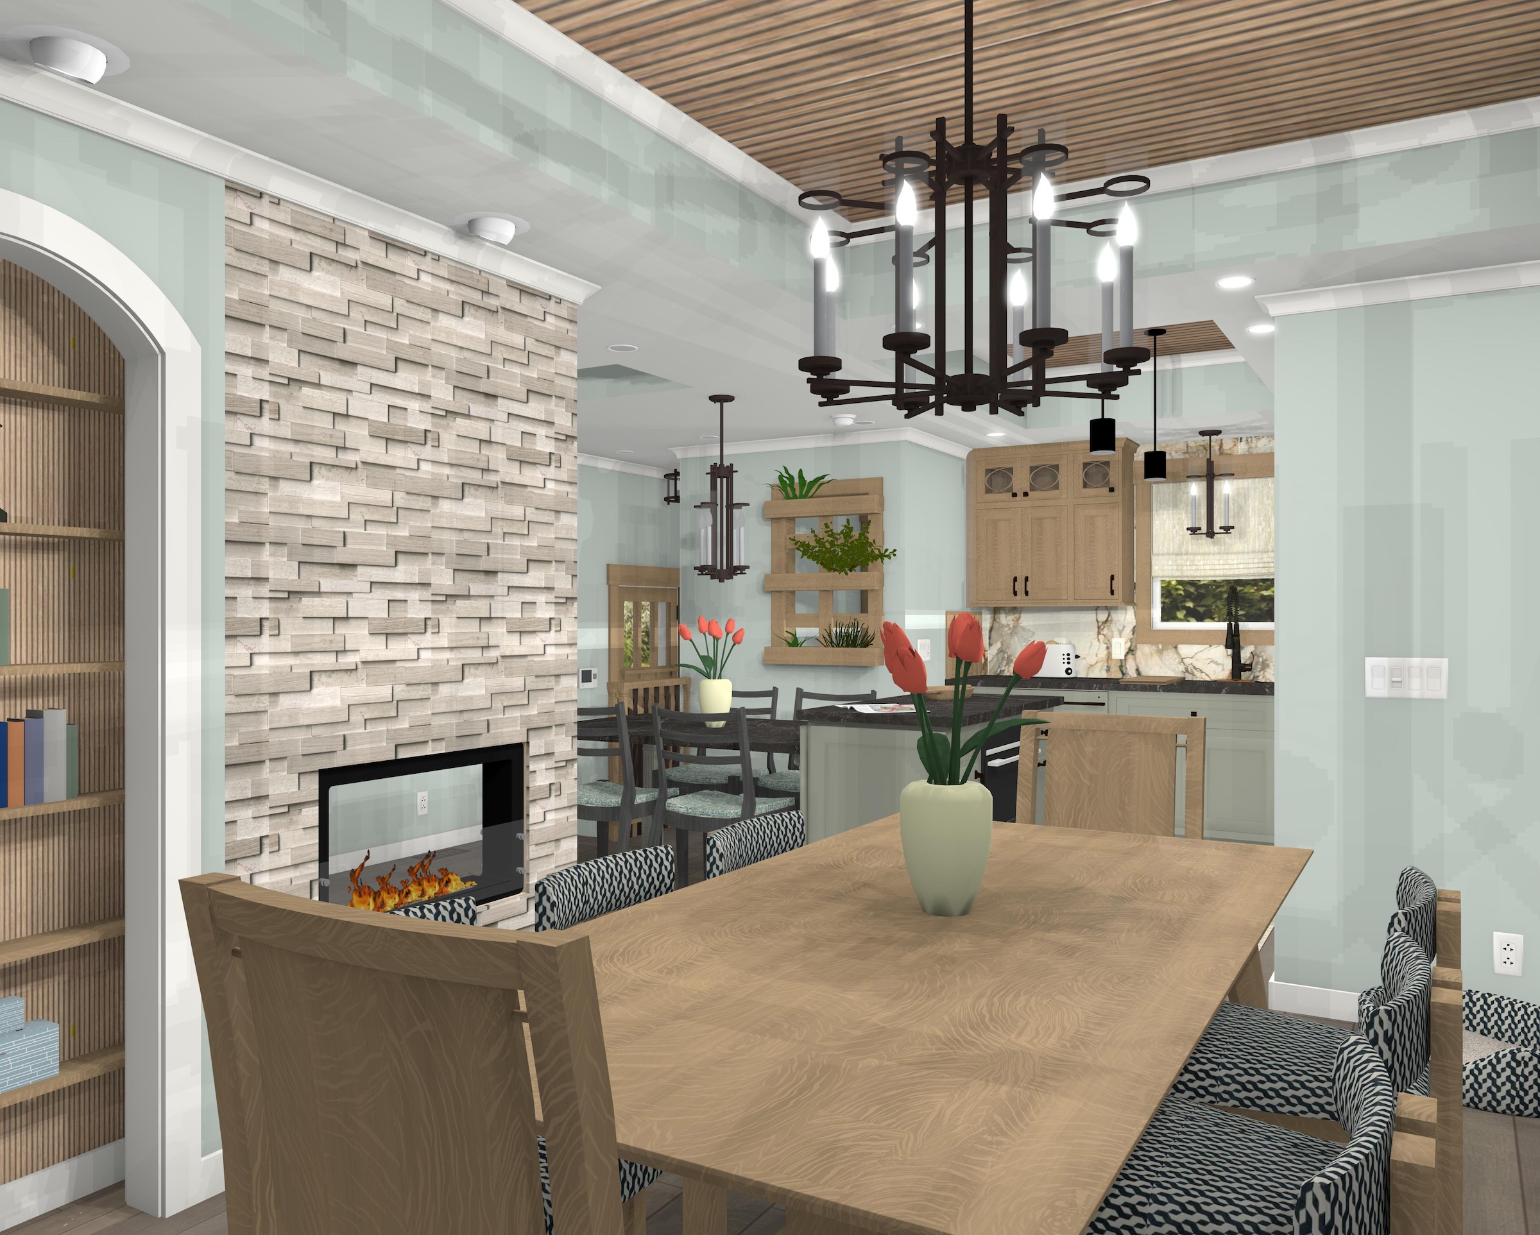
Green lower cabinets and walls, warm wood tones, glass cabinets with circular mullions, trey ceilings with wood slat panels, and a two-sided limestone fireplace between the dining and wine rooms celebrate the Craftsman aesthetic.
Design features

  • Island with seating for four
  • Living-wall herb garden with its own window
  • Wine room with buffet/desk
  • Two-sided electric fireplace with limestone surround
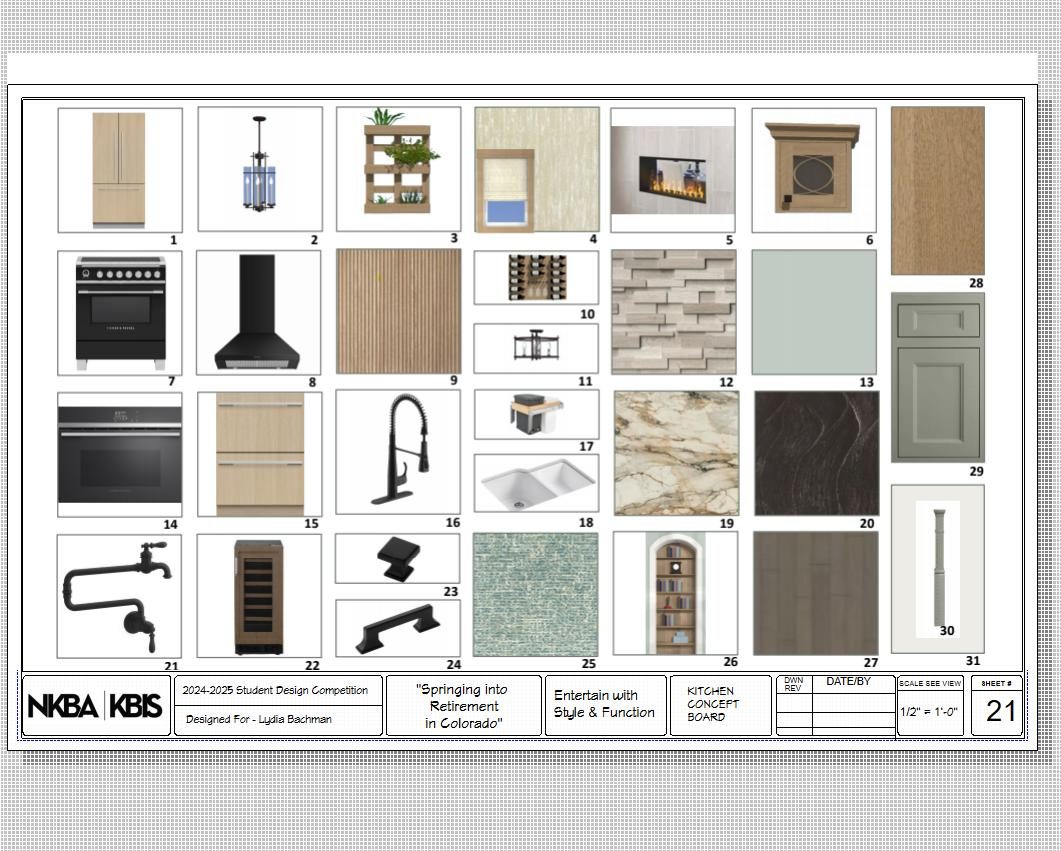
  • Induction range, speed oven, two-drawer dishwasher, French-door and beverage refrigerators
  • Products: Fisher & Paykel, Cambria, Dura Supreme, Rev-A-Shelf, Kohler, Big Slabs by Nuovo Corso, Carlisle white oak flooring

Ready to create a space you love?

Let’s Bring Your Vision Home.