Refined · Personal · Approachable · Timeless

New Construction — Nassau, Bahamas

Nassau New Build

A residential home builder in Nassau, Bahamas, offers one- and two-story home designs. Buyers loved both models but wanted a powder room and a shower in the primary bathroom—while keeping convenient laundry access. The builder wanted to make these changes within the existing footprint, without the expense of hiring an architect.

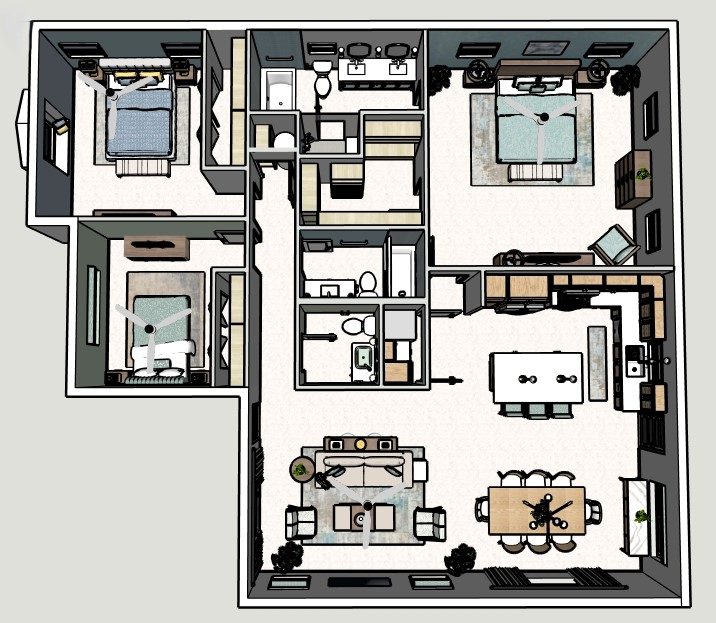
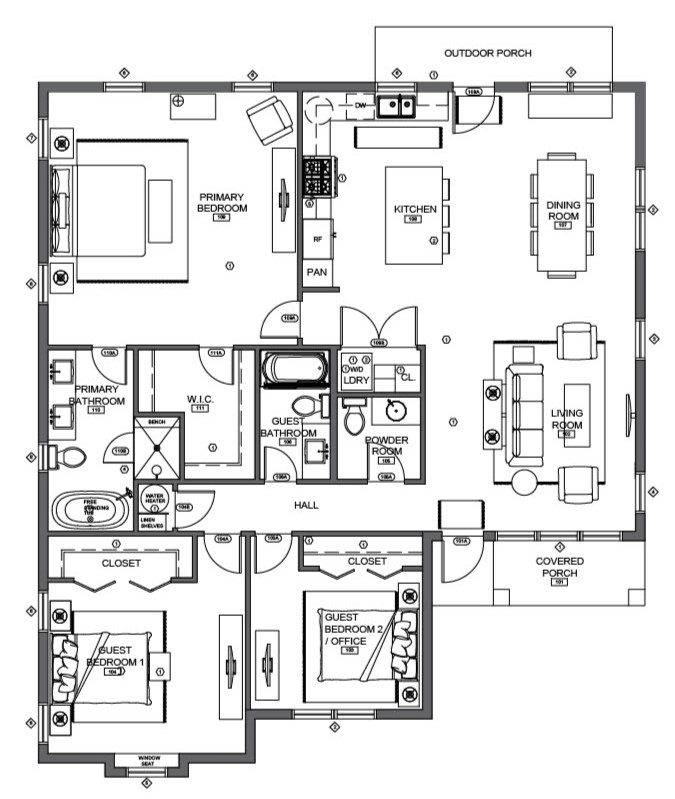
Working from the existing AutoCAD construction documents, I modified the plan with two options: adding a powder room, relocating the laundry, adding a primary bathroom shower, and adding a linen closet.
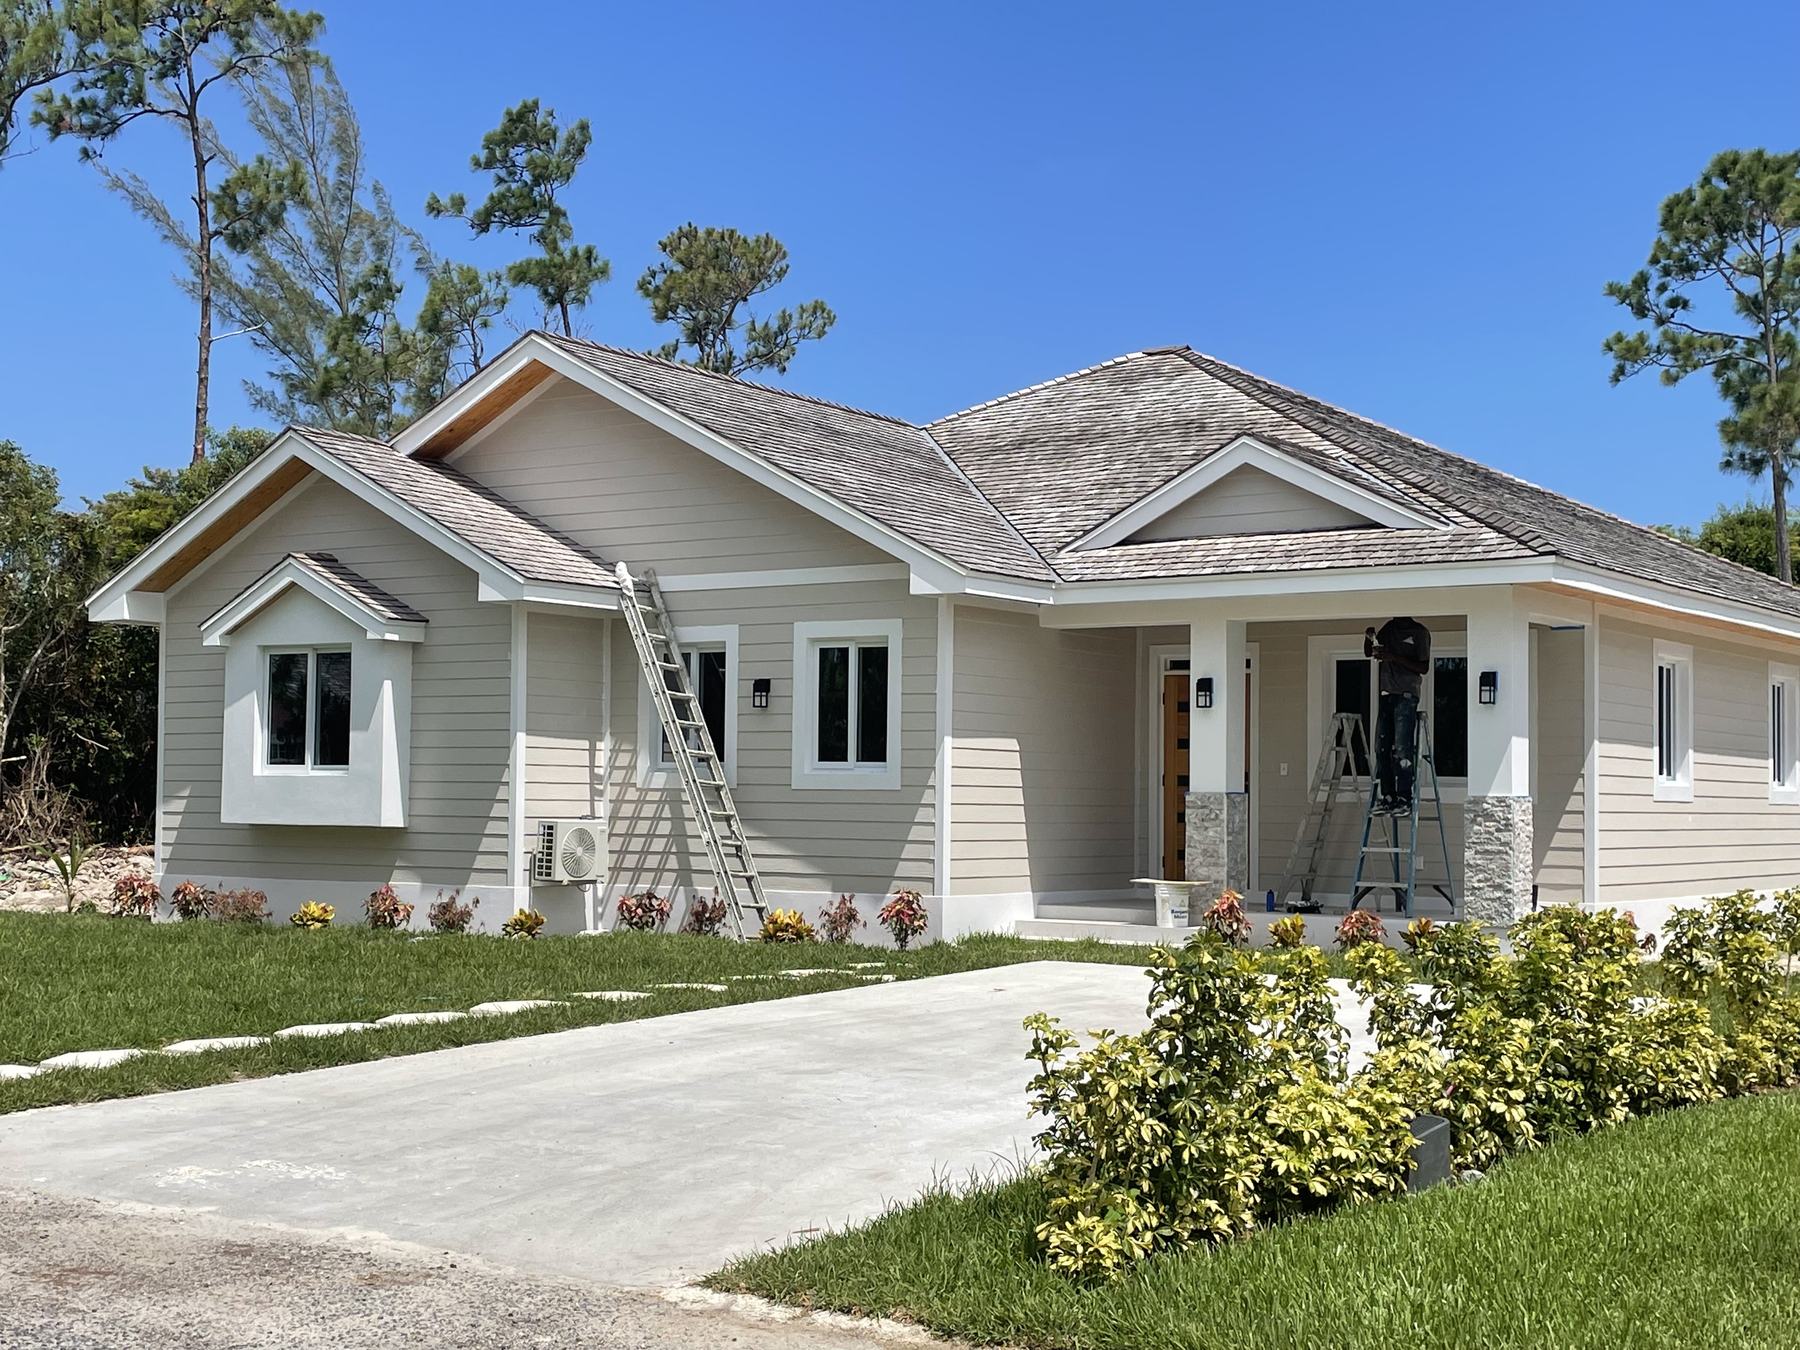
  • LocationNassau, Bahamas
  • TimelineSpring 2025
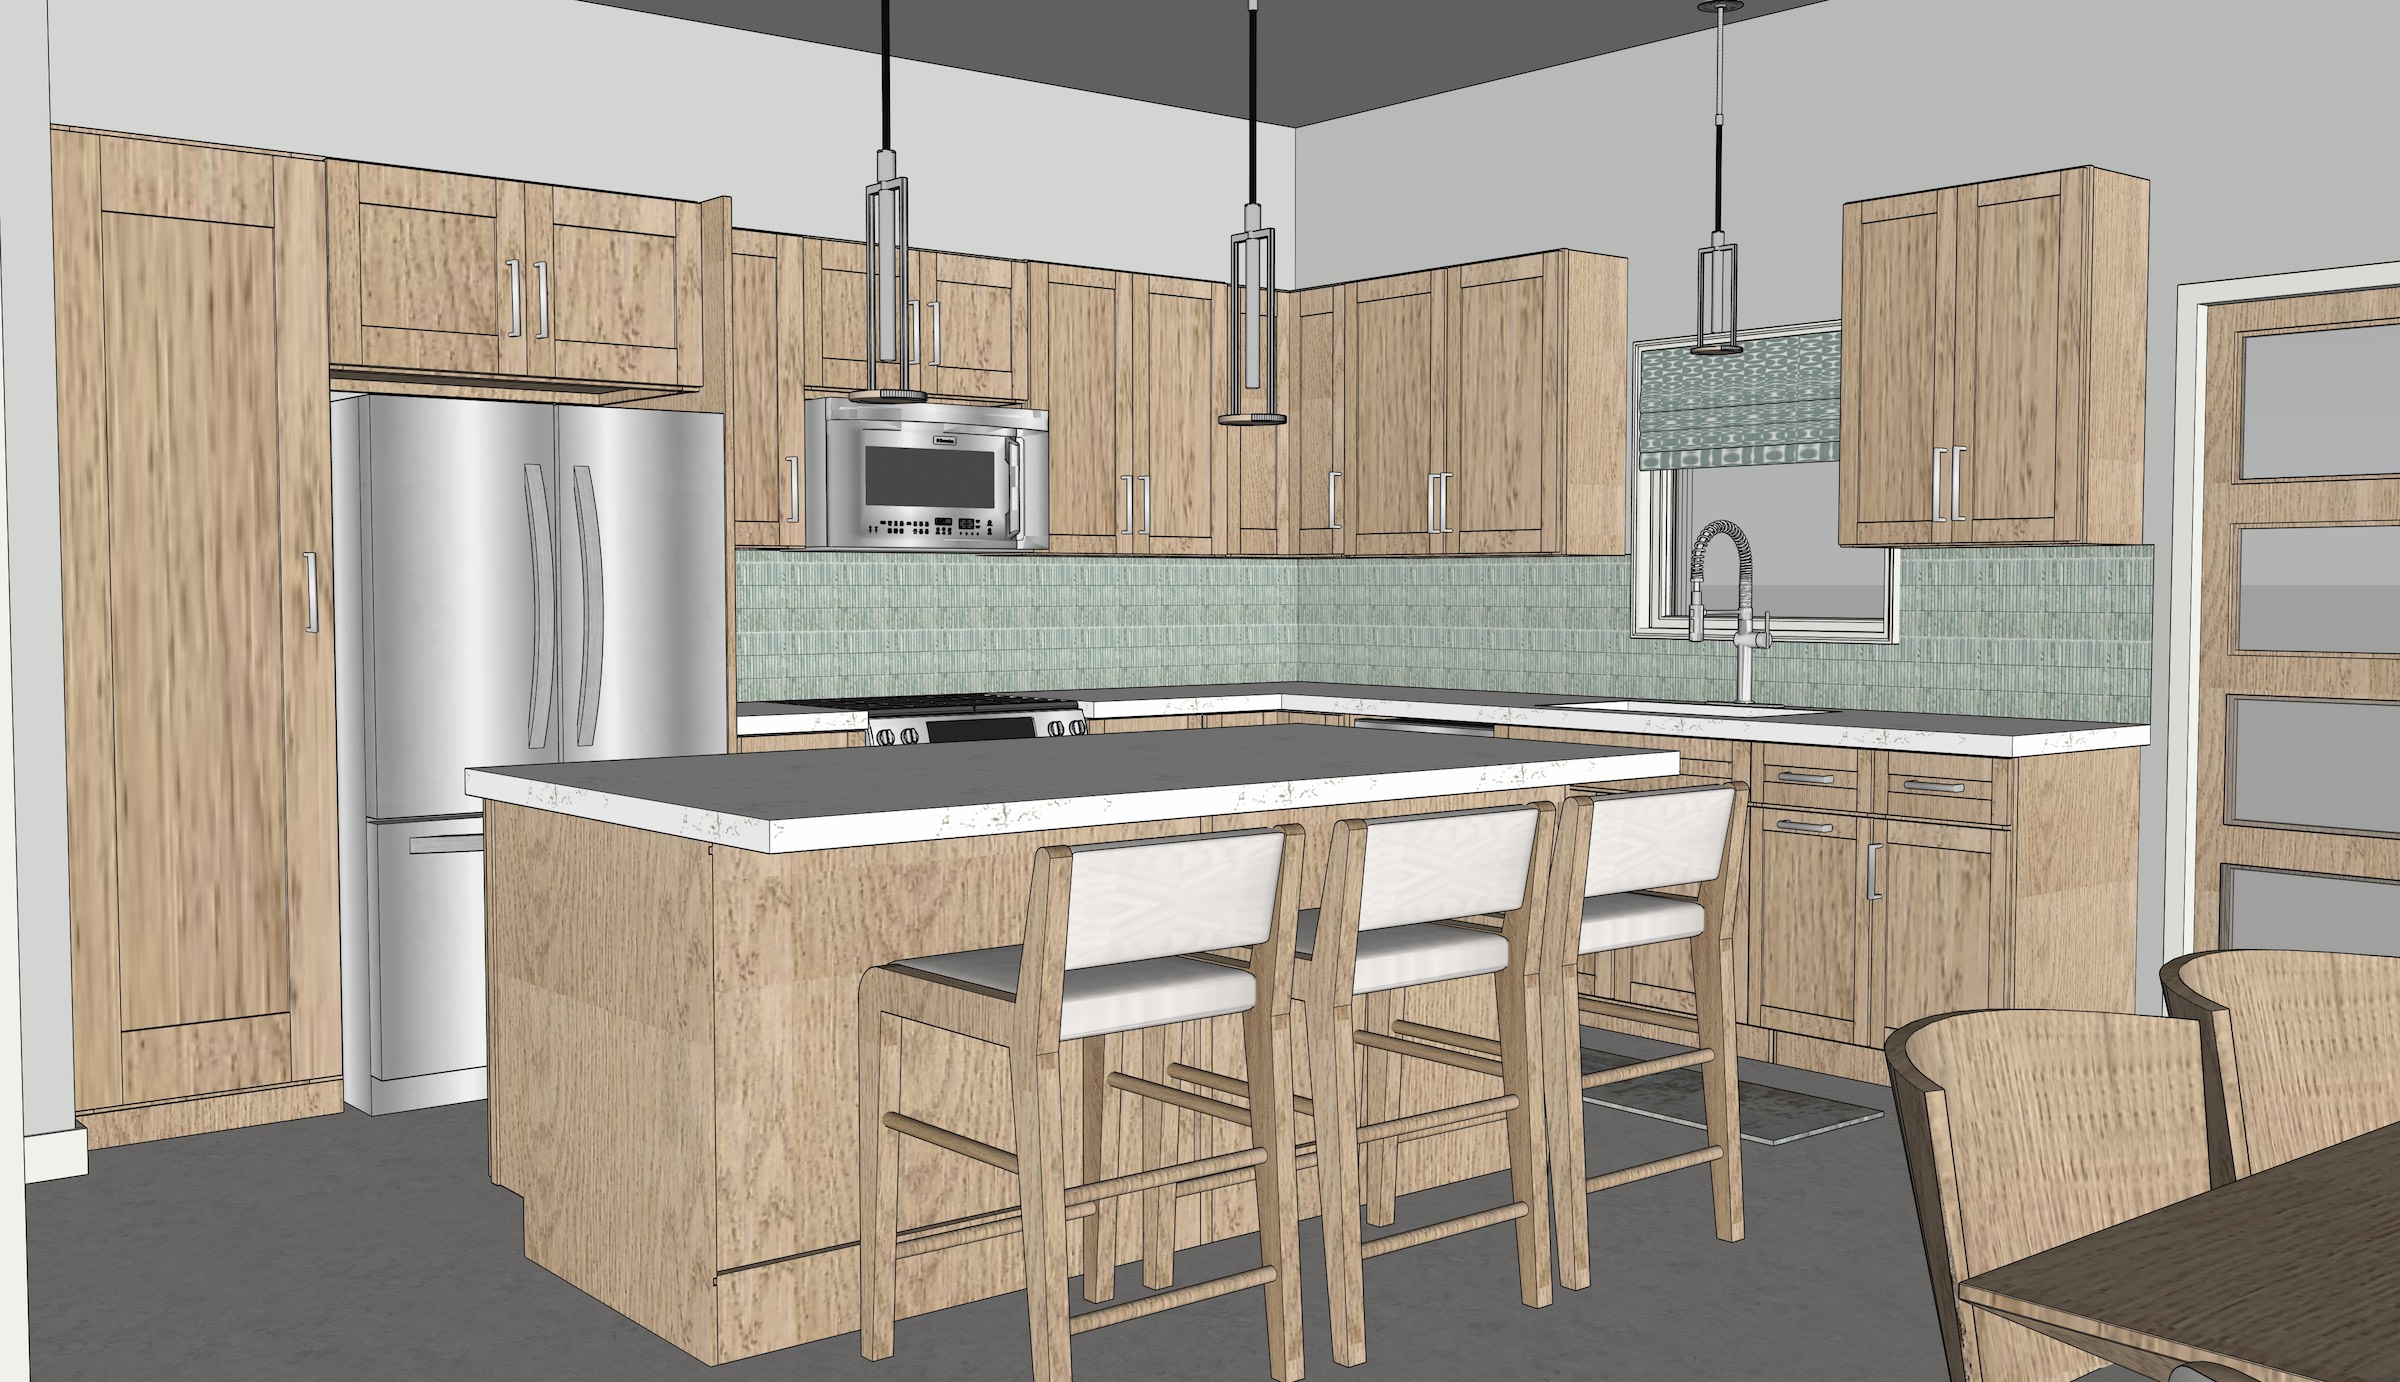
  • ScopeInterior design, space planning, material selections, 3D renderings, AutoCAD construction drawings

The approach

More Function, Same Footprint

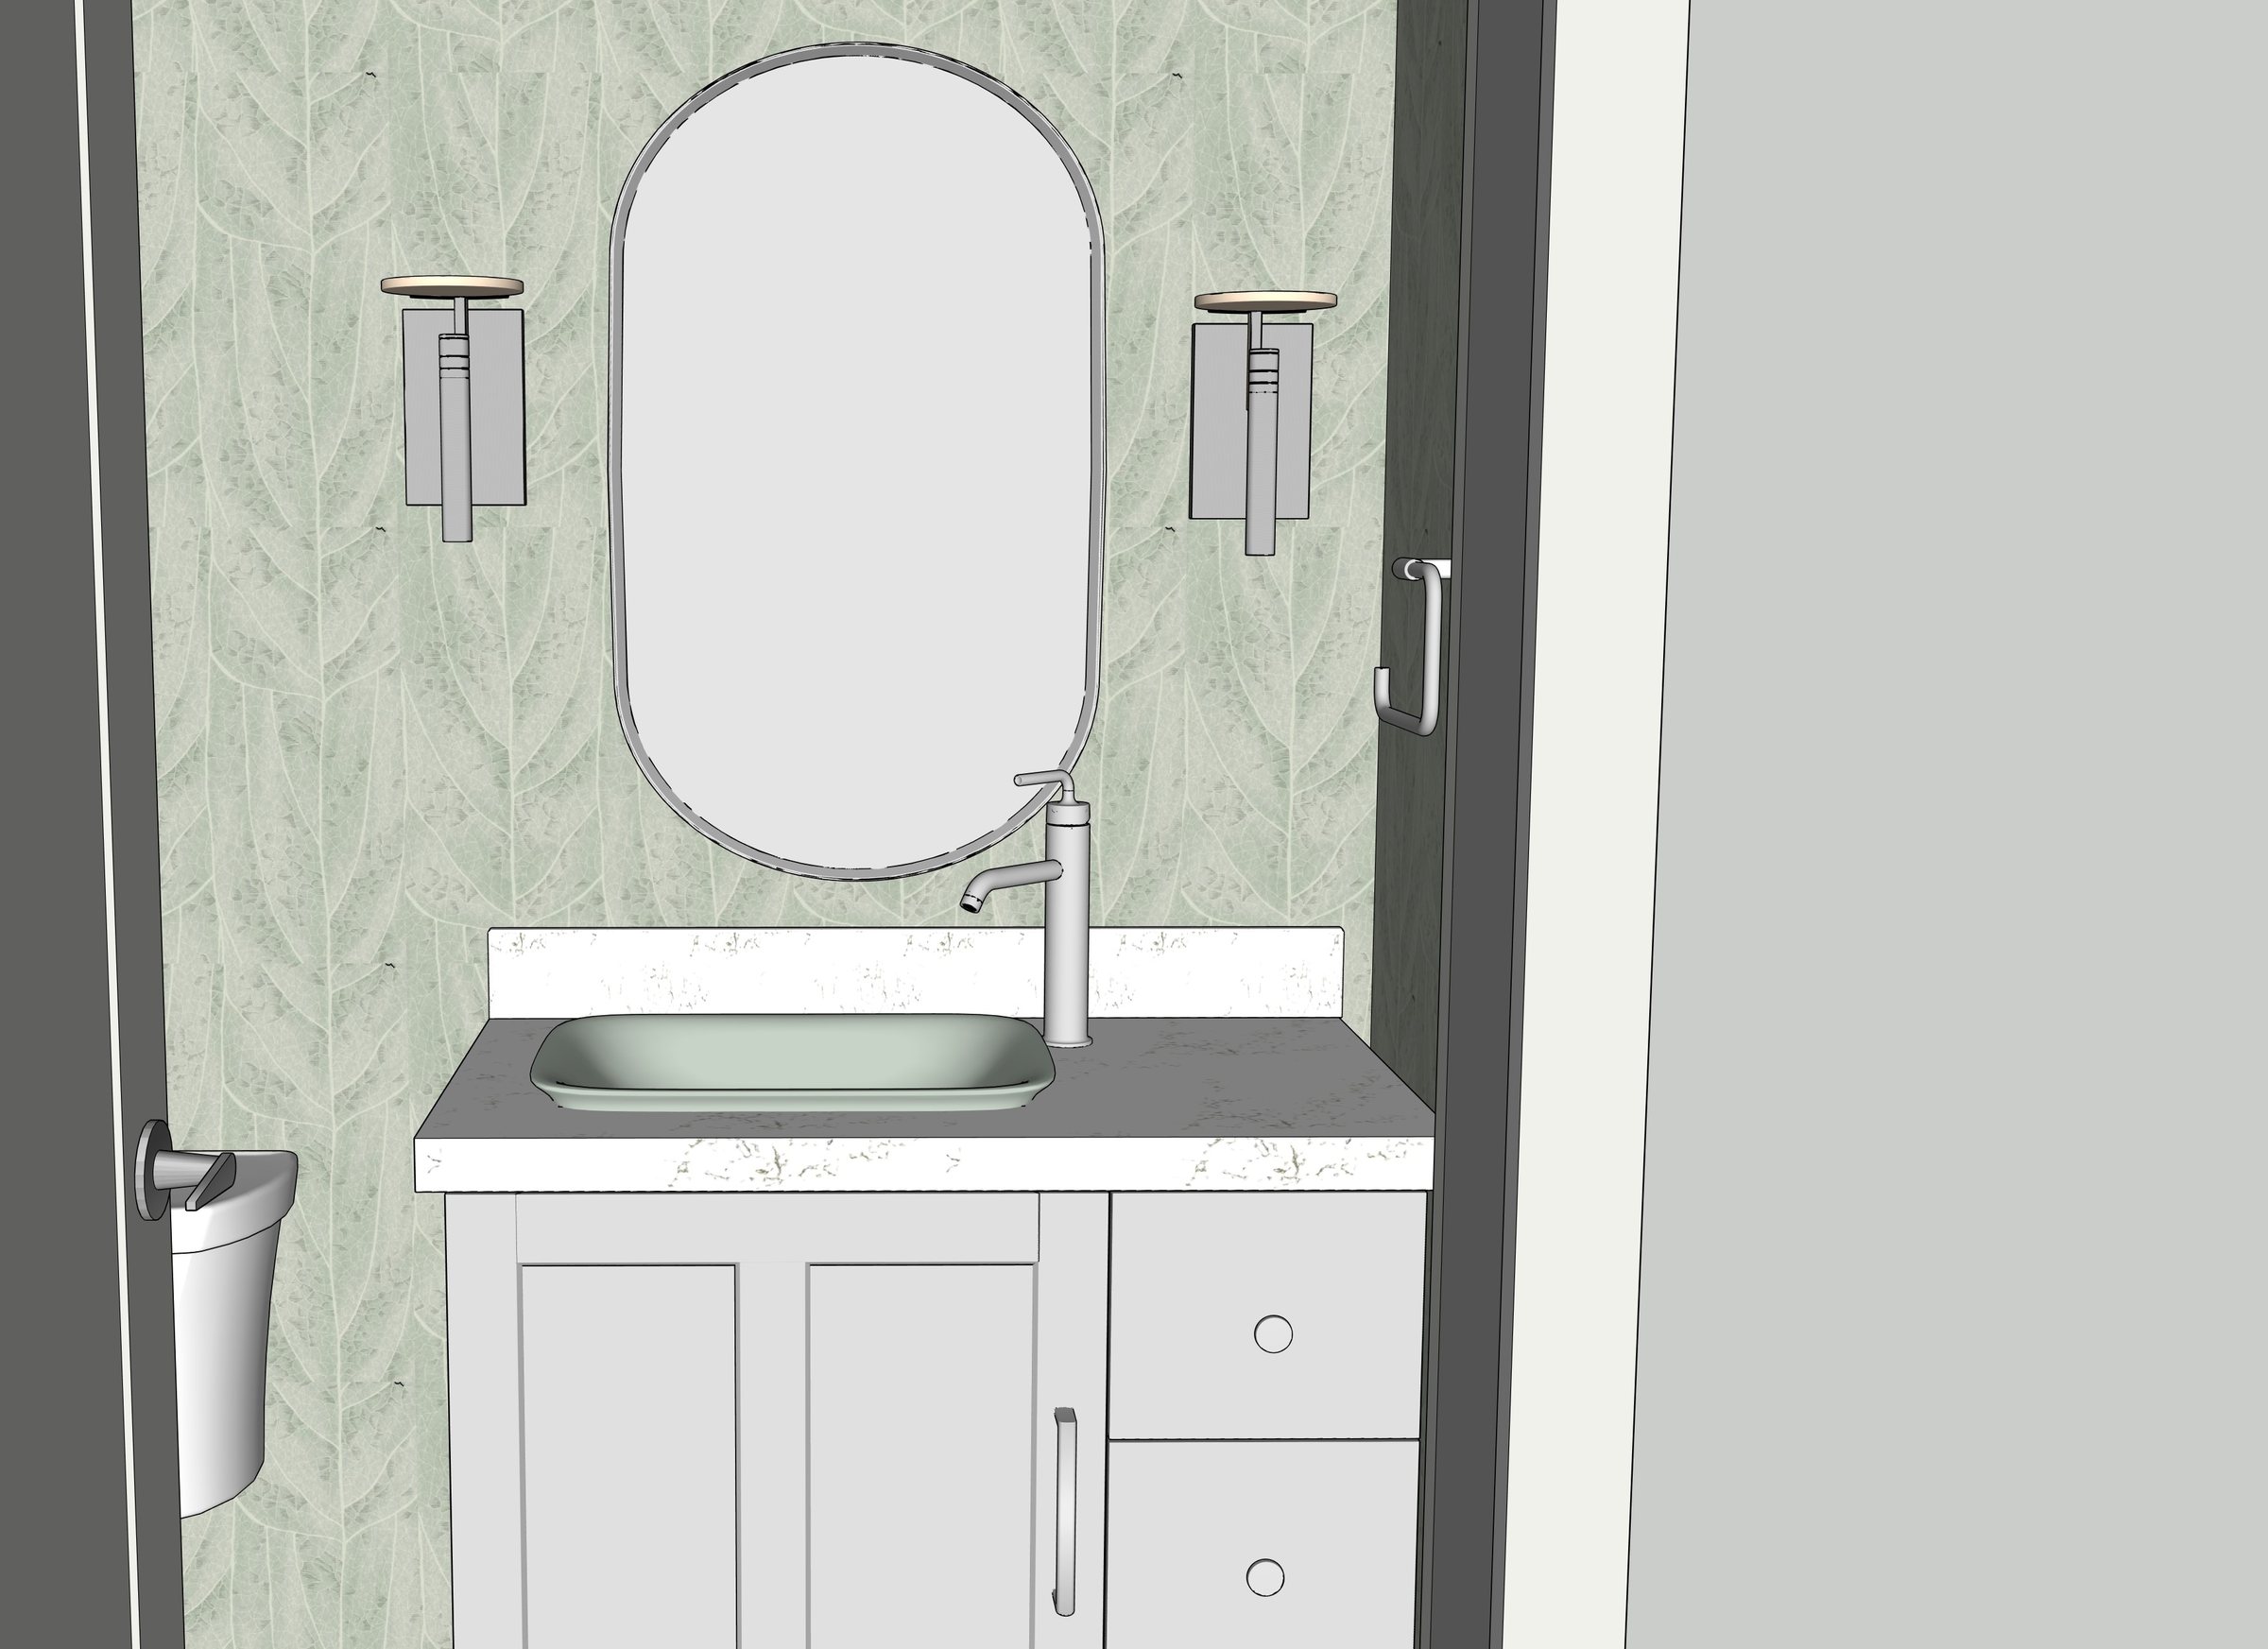
The floor plan was a good one, with two exceptions: excess space in the laundry room and an awkward wall in the primary closet. The new design uses part of the laundry room for a two-piece powder room and creates a separate laundry room with storage. Part of the primary walk-in closet becomes a stand-up shower, and the shower/tub combination becomes a freestanding tub—giving the primary bath a spa-like feel.

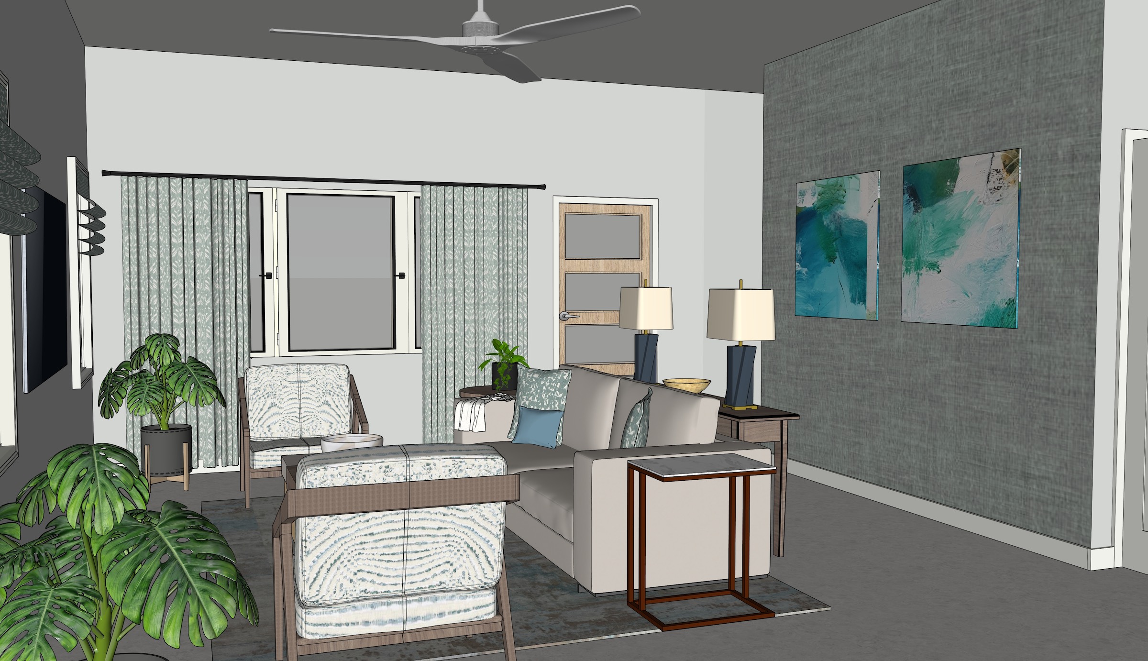
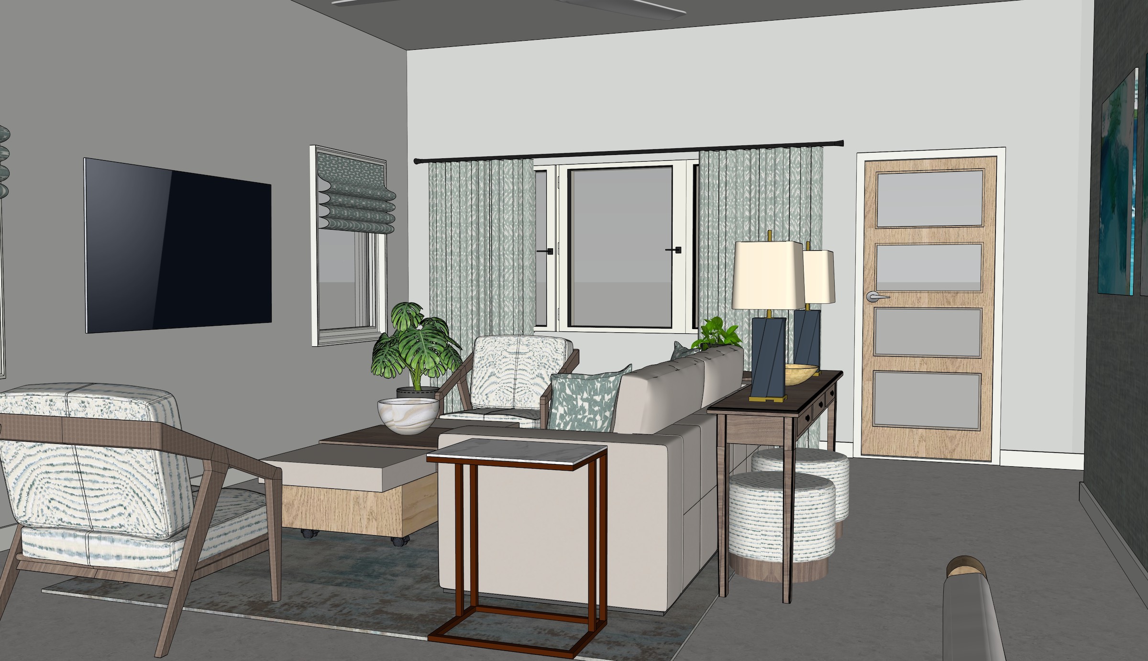
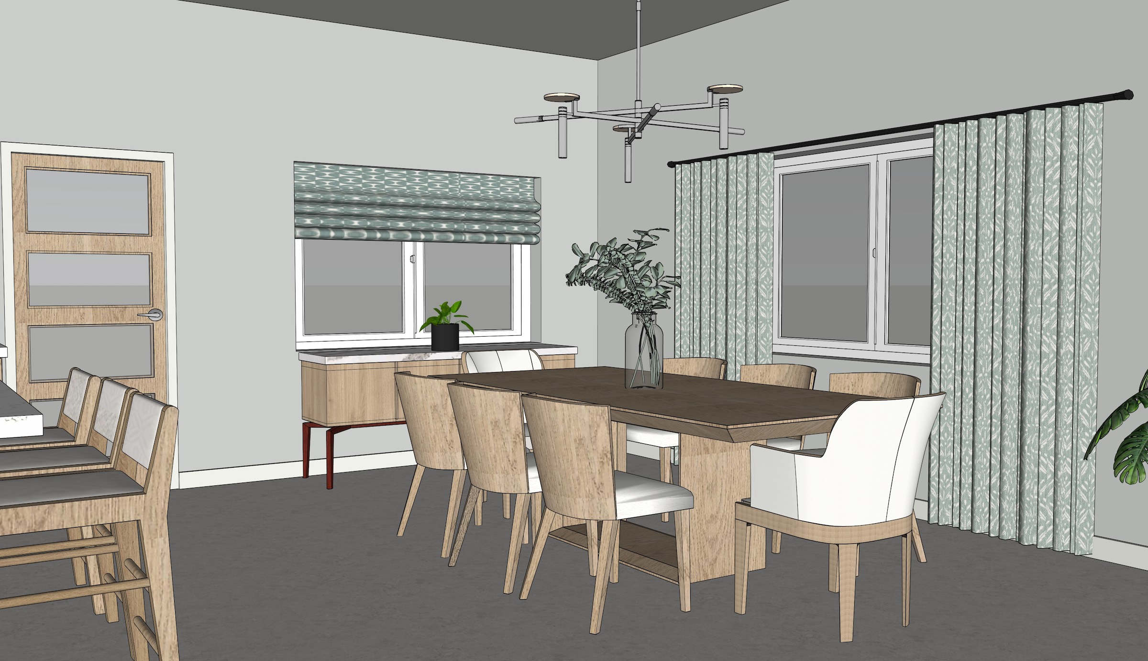
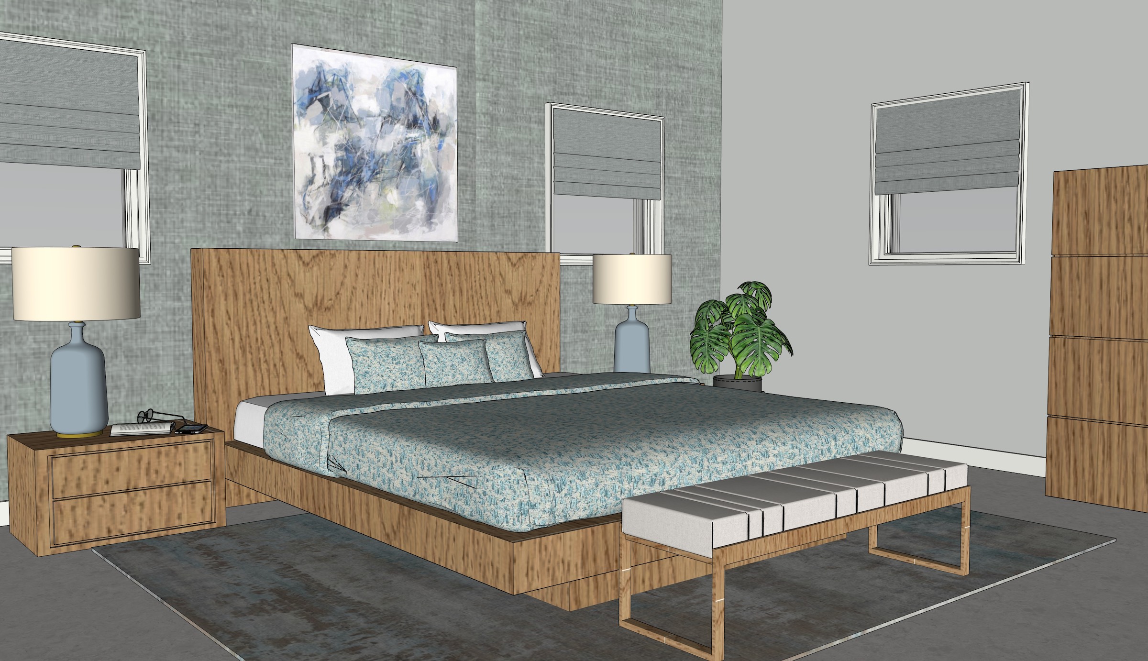
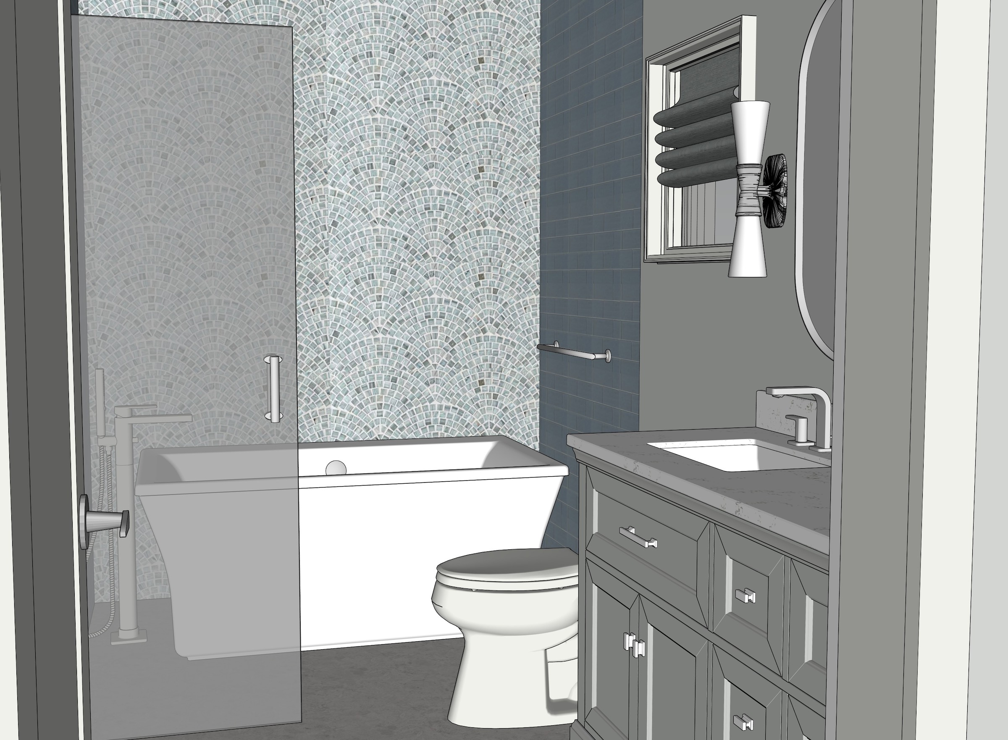
The 3D drawings below are conceptual renderings; the material selections are real products applied to each space.

Design features

  • Two full bathrooms plus a powder room
  • Open-concept living
  • Three spacious bedrooms
  • Dedicated laundry room
  • Primary suite with walk-in closet and five-piece bath

Ready to create a space you love?

Let’s Bring Your Vision Home.