Refined · Personal · Approachable · Timeless

Lower Level · Interior Design — Eagan, MN

Eagan Lower Level Remodel

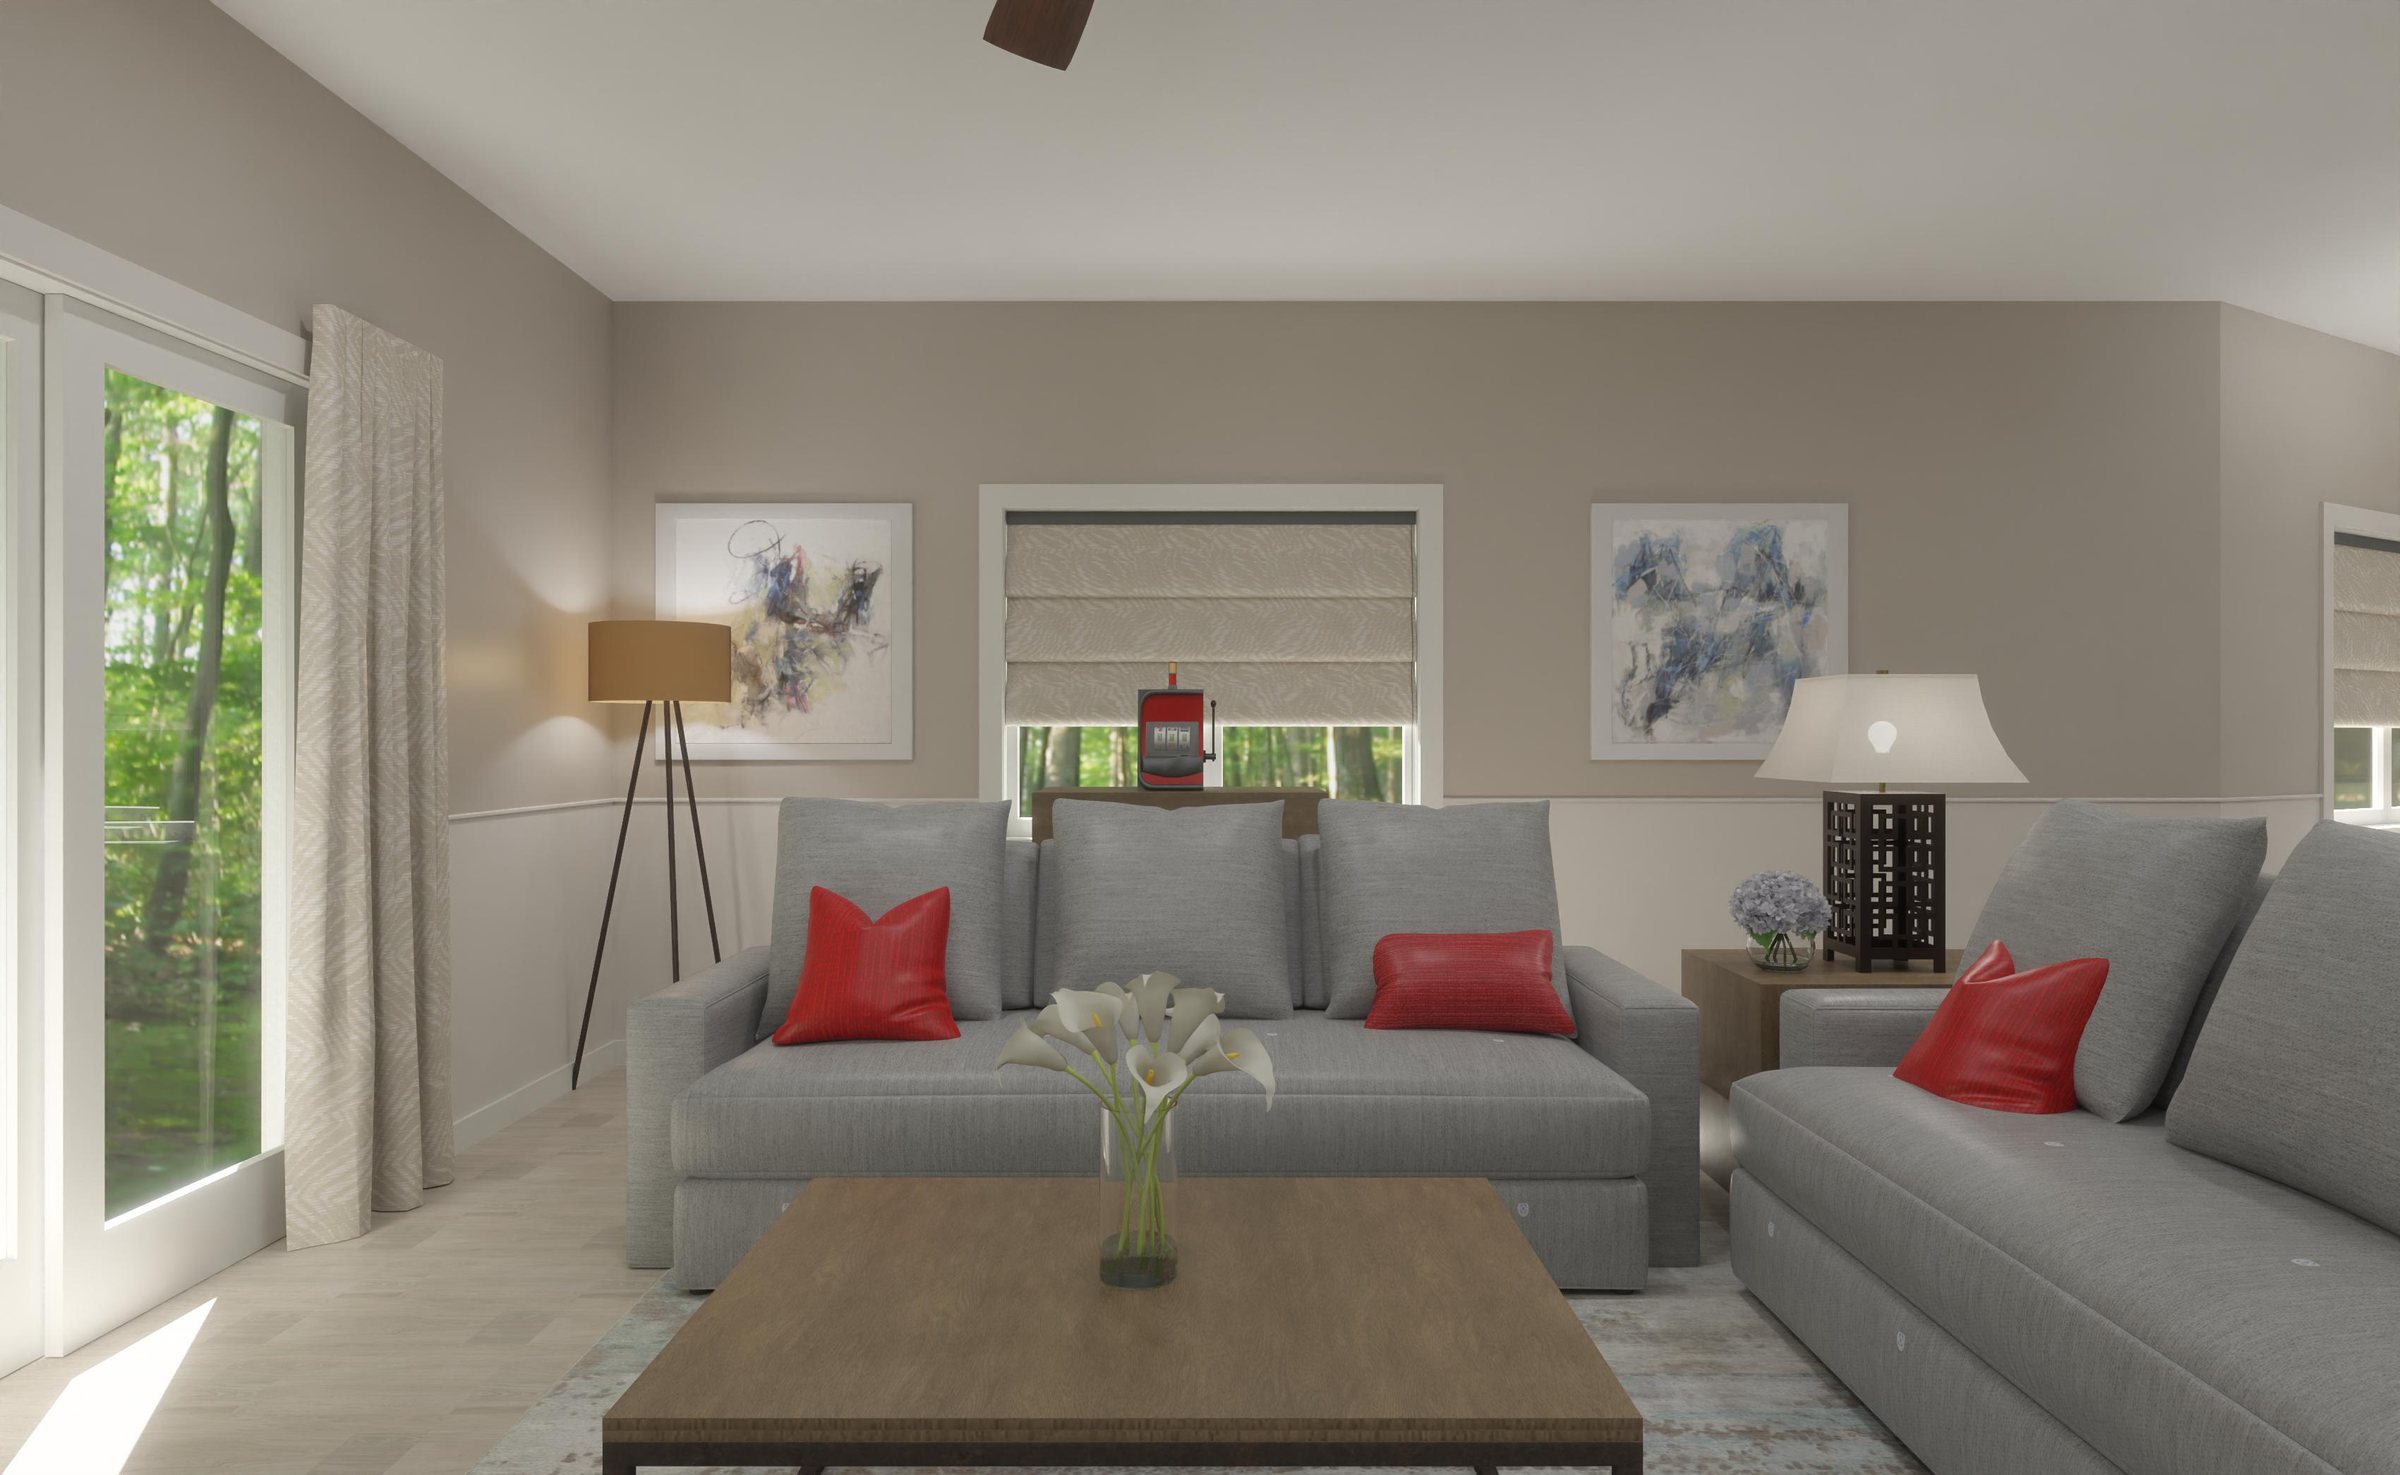
Set on a heavily wooded lot in Eagan, this transitional brick two-story walk-out has a lower level that opens to the rest of the home, with large windows overlooking the trees. It still had many original finishes from its 2000 construction.

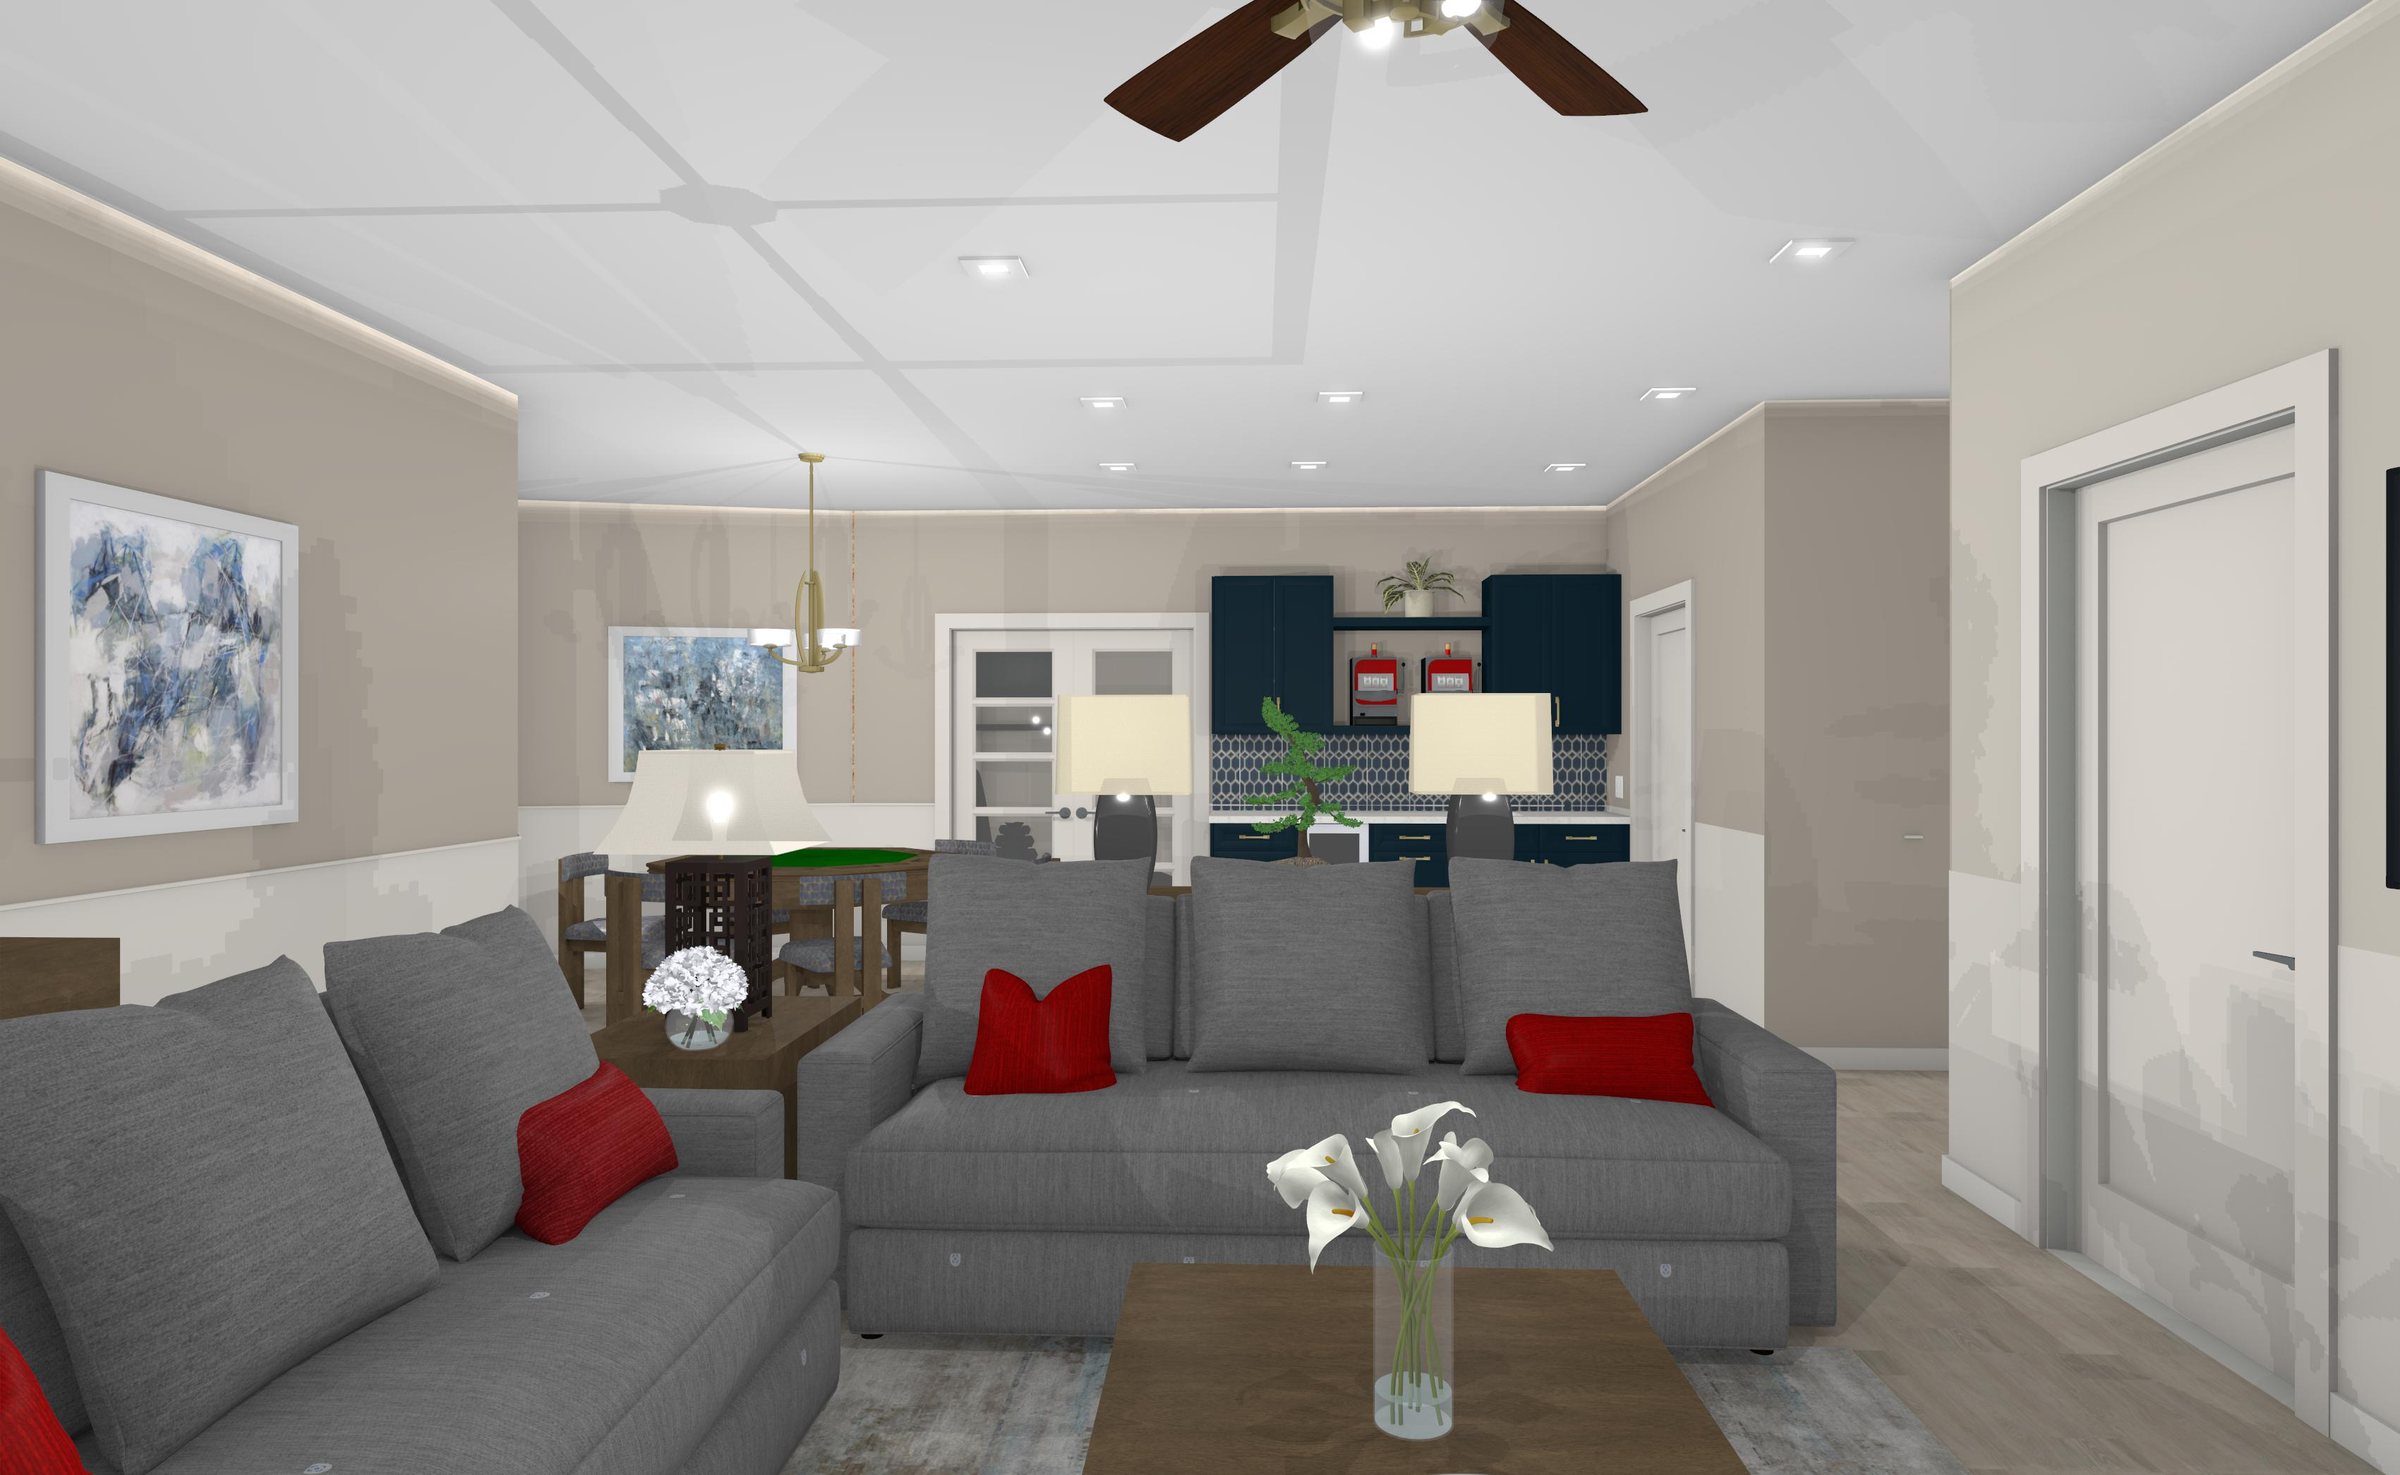
As new empty nesters, the homeowners wanted an updated space for entertaining family and friends—holidays and game nights included. Because the open staircase connects to the main level, the goal was to bring cohesion with the rest of the home while creating a fun, comfortable place to gather.

  • LocationEagan, MN
  • TimelineSpring 2026
  • ScopeInterior design, space planning, selections, 3D renderings, construction drawings, contractor coordination

The approach

Made for Game Nights

The existing floor plan was a good layout, so I kept it and focused on everything else—finish selections, 3D renderings, construction drawings, vendor coordination, and collaboration with the construction contractor.

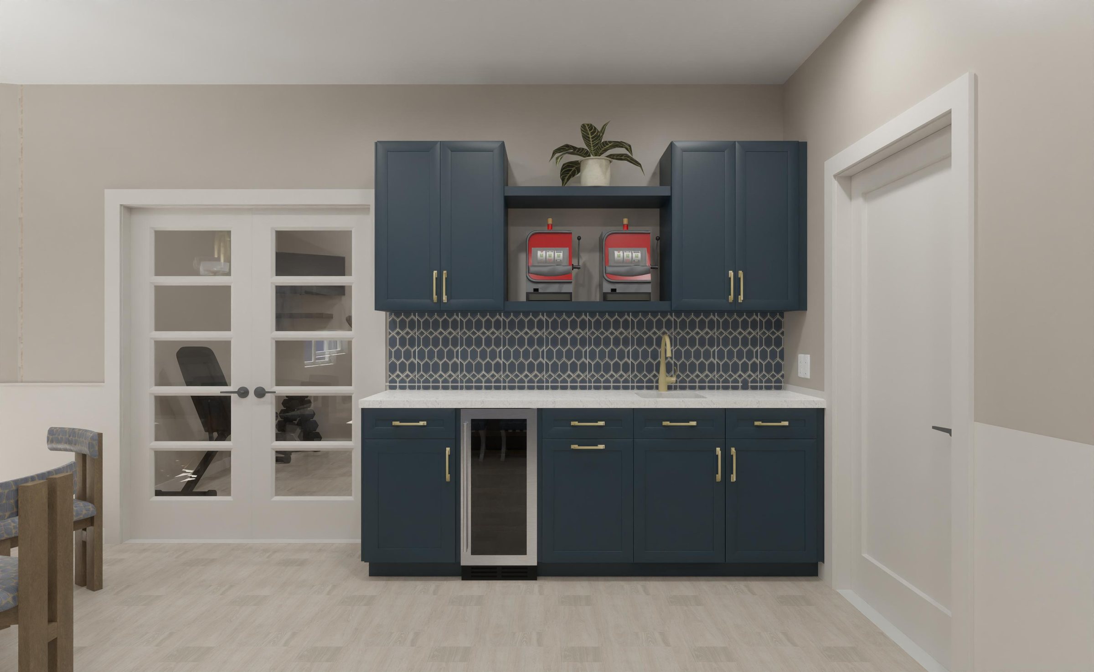
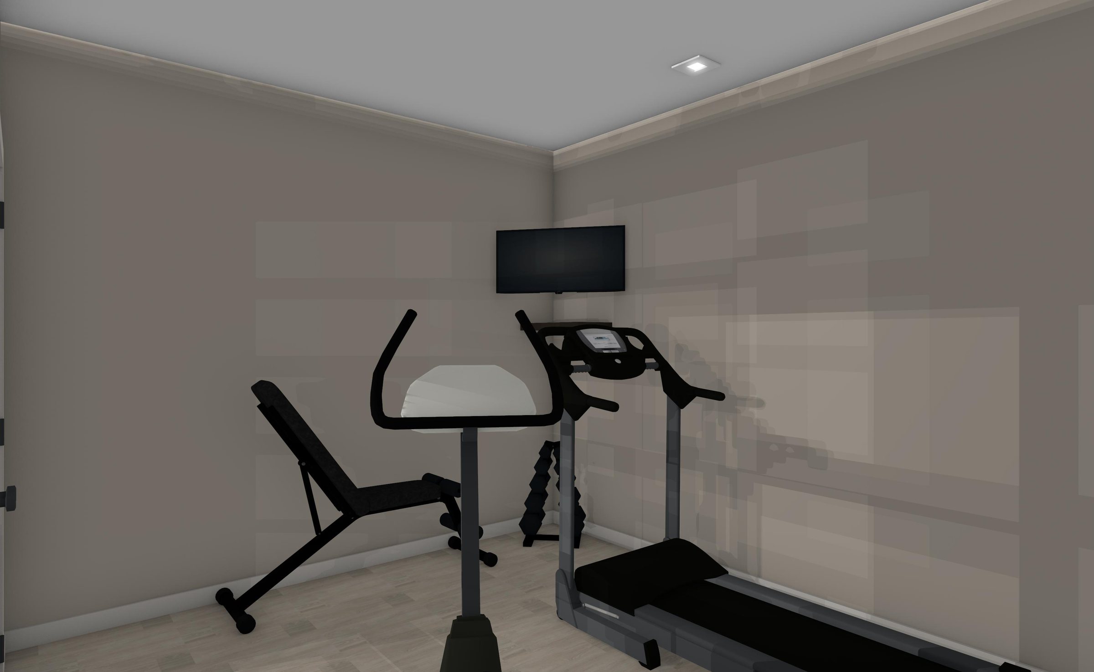
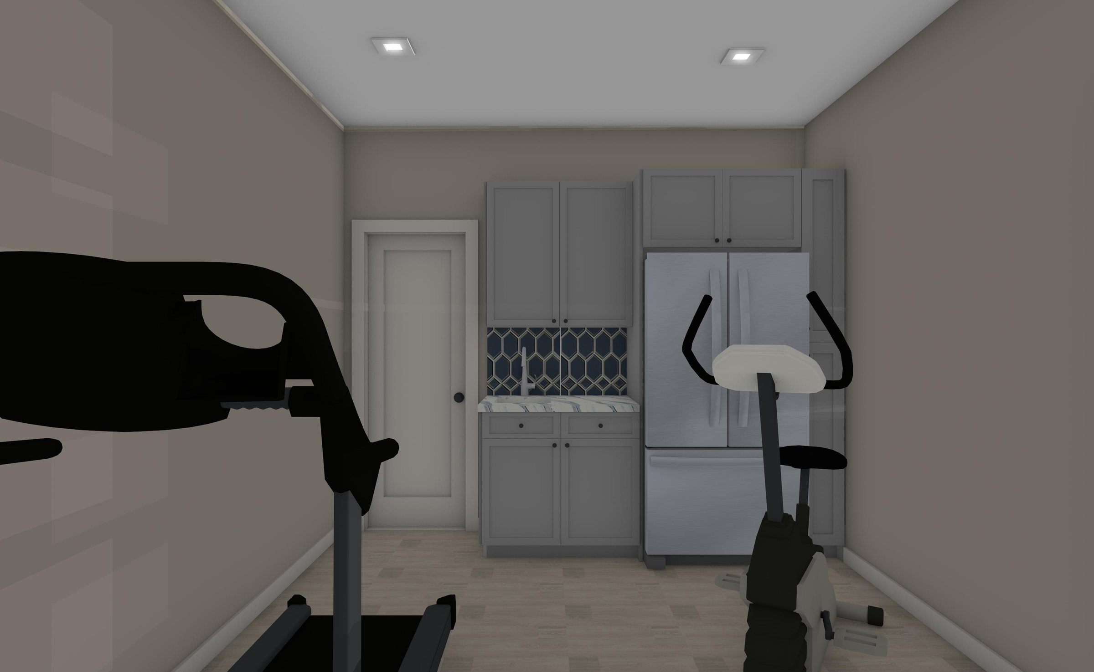
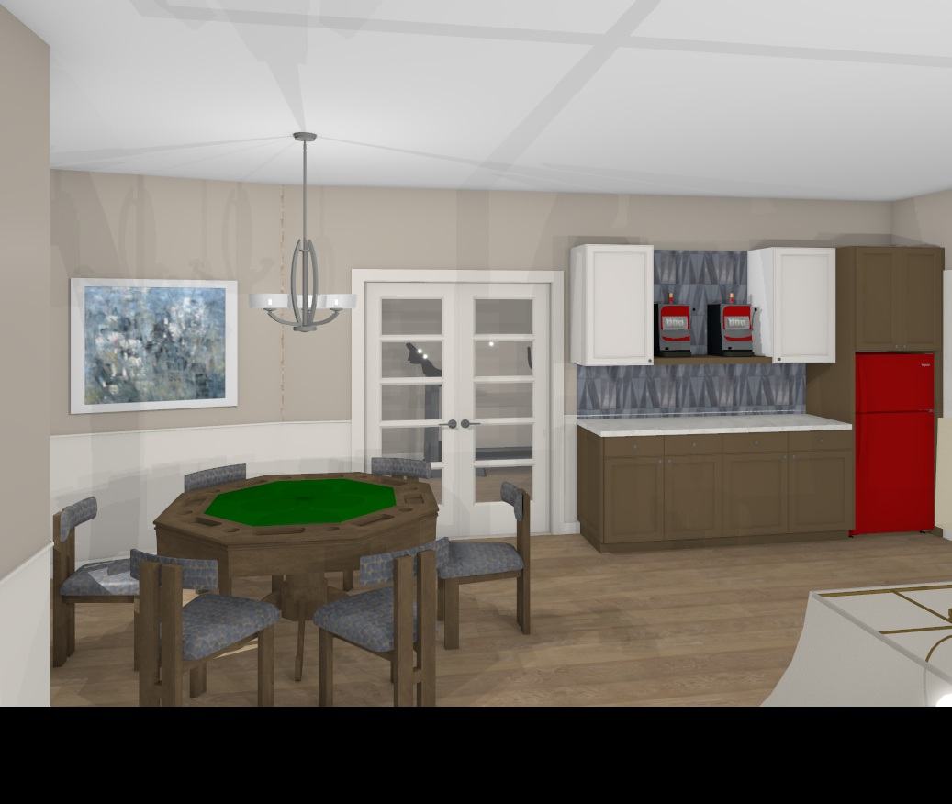
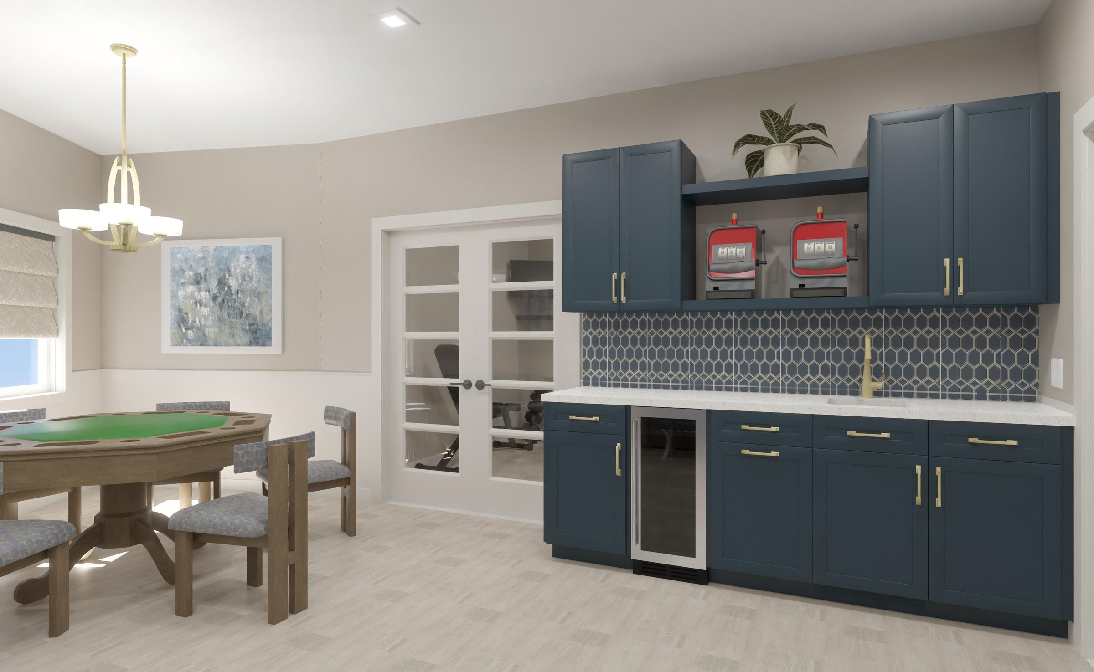
Every material was touched: flooring, cabinetry, paint, furniture, and appliances. The design adds a wet bar with a refrigerator for easy entertaining, updates the bathroom and bedroom, and creates a dedicated exercise room.
Design features

  • Wet bar with refrigerator
  • Updated, modern finishes
  • New furniture and layout
  • Exercise room
  • Updated bathroom

Ready to create a space you love?

Let’s Bring Your Vision Home.