By Cathy Wright, Kitchen & Bath Designer, Interior Designer & REALTOR®
Have you ever walked into a room and felt that something was “off,” but couldn’t quite identify why? Often, it comes down to furniture placement, traffic flow, or an incorrectly sized area rug.
As both a REALTOR® and interior designer, I’ve seen many homes where a few simple adjustments could dramatically improve the way a room looks and functions. Whether you’re decorating your forever home or preparing to sell, these design principles can help create a space that feels comfortable, balanced, and inviting.
1. Follow the Three-Foot Rule
One of the most important design guidelines is allowing approximately three feet of clear walking space between major furniture groupings and pathways.
This spacing allows two people to comfortably pass each other and improves accessibility for guests using canes, walkers, or crutches. Rooms that have adequate circulation space immediately feel more comfortable and welcoming.
2. Liberate Your Furniture
Many homeowners automatically place sofas and chairs against the walls. While this may seem practical, it can actually make a room feel less inviting.
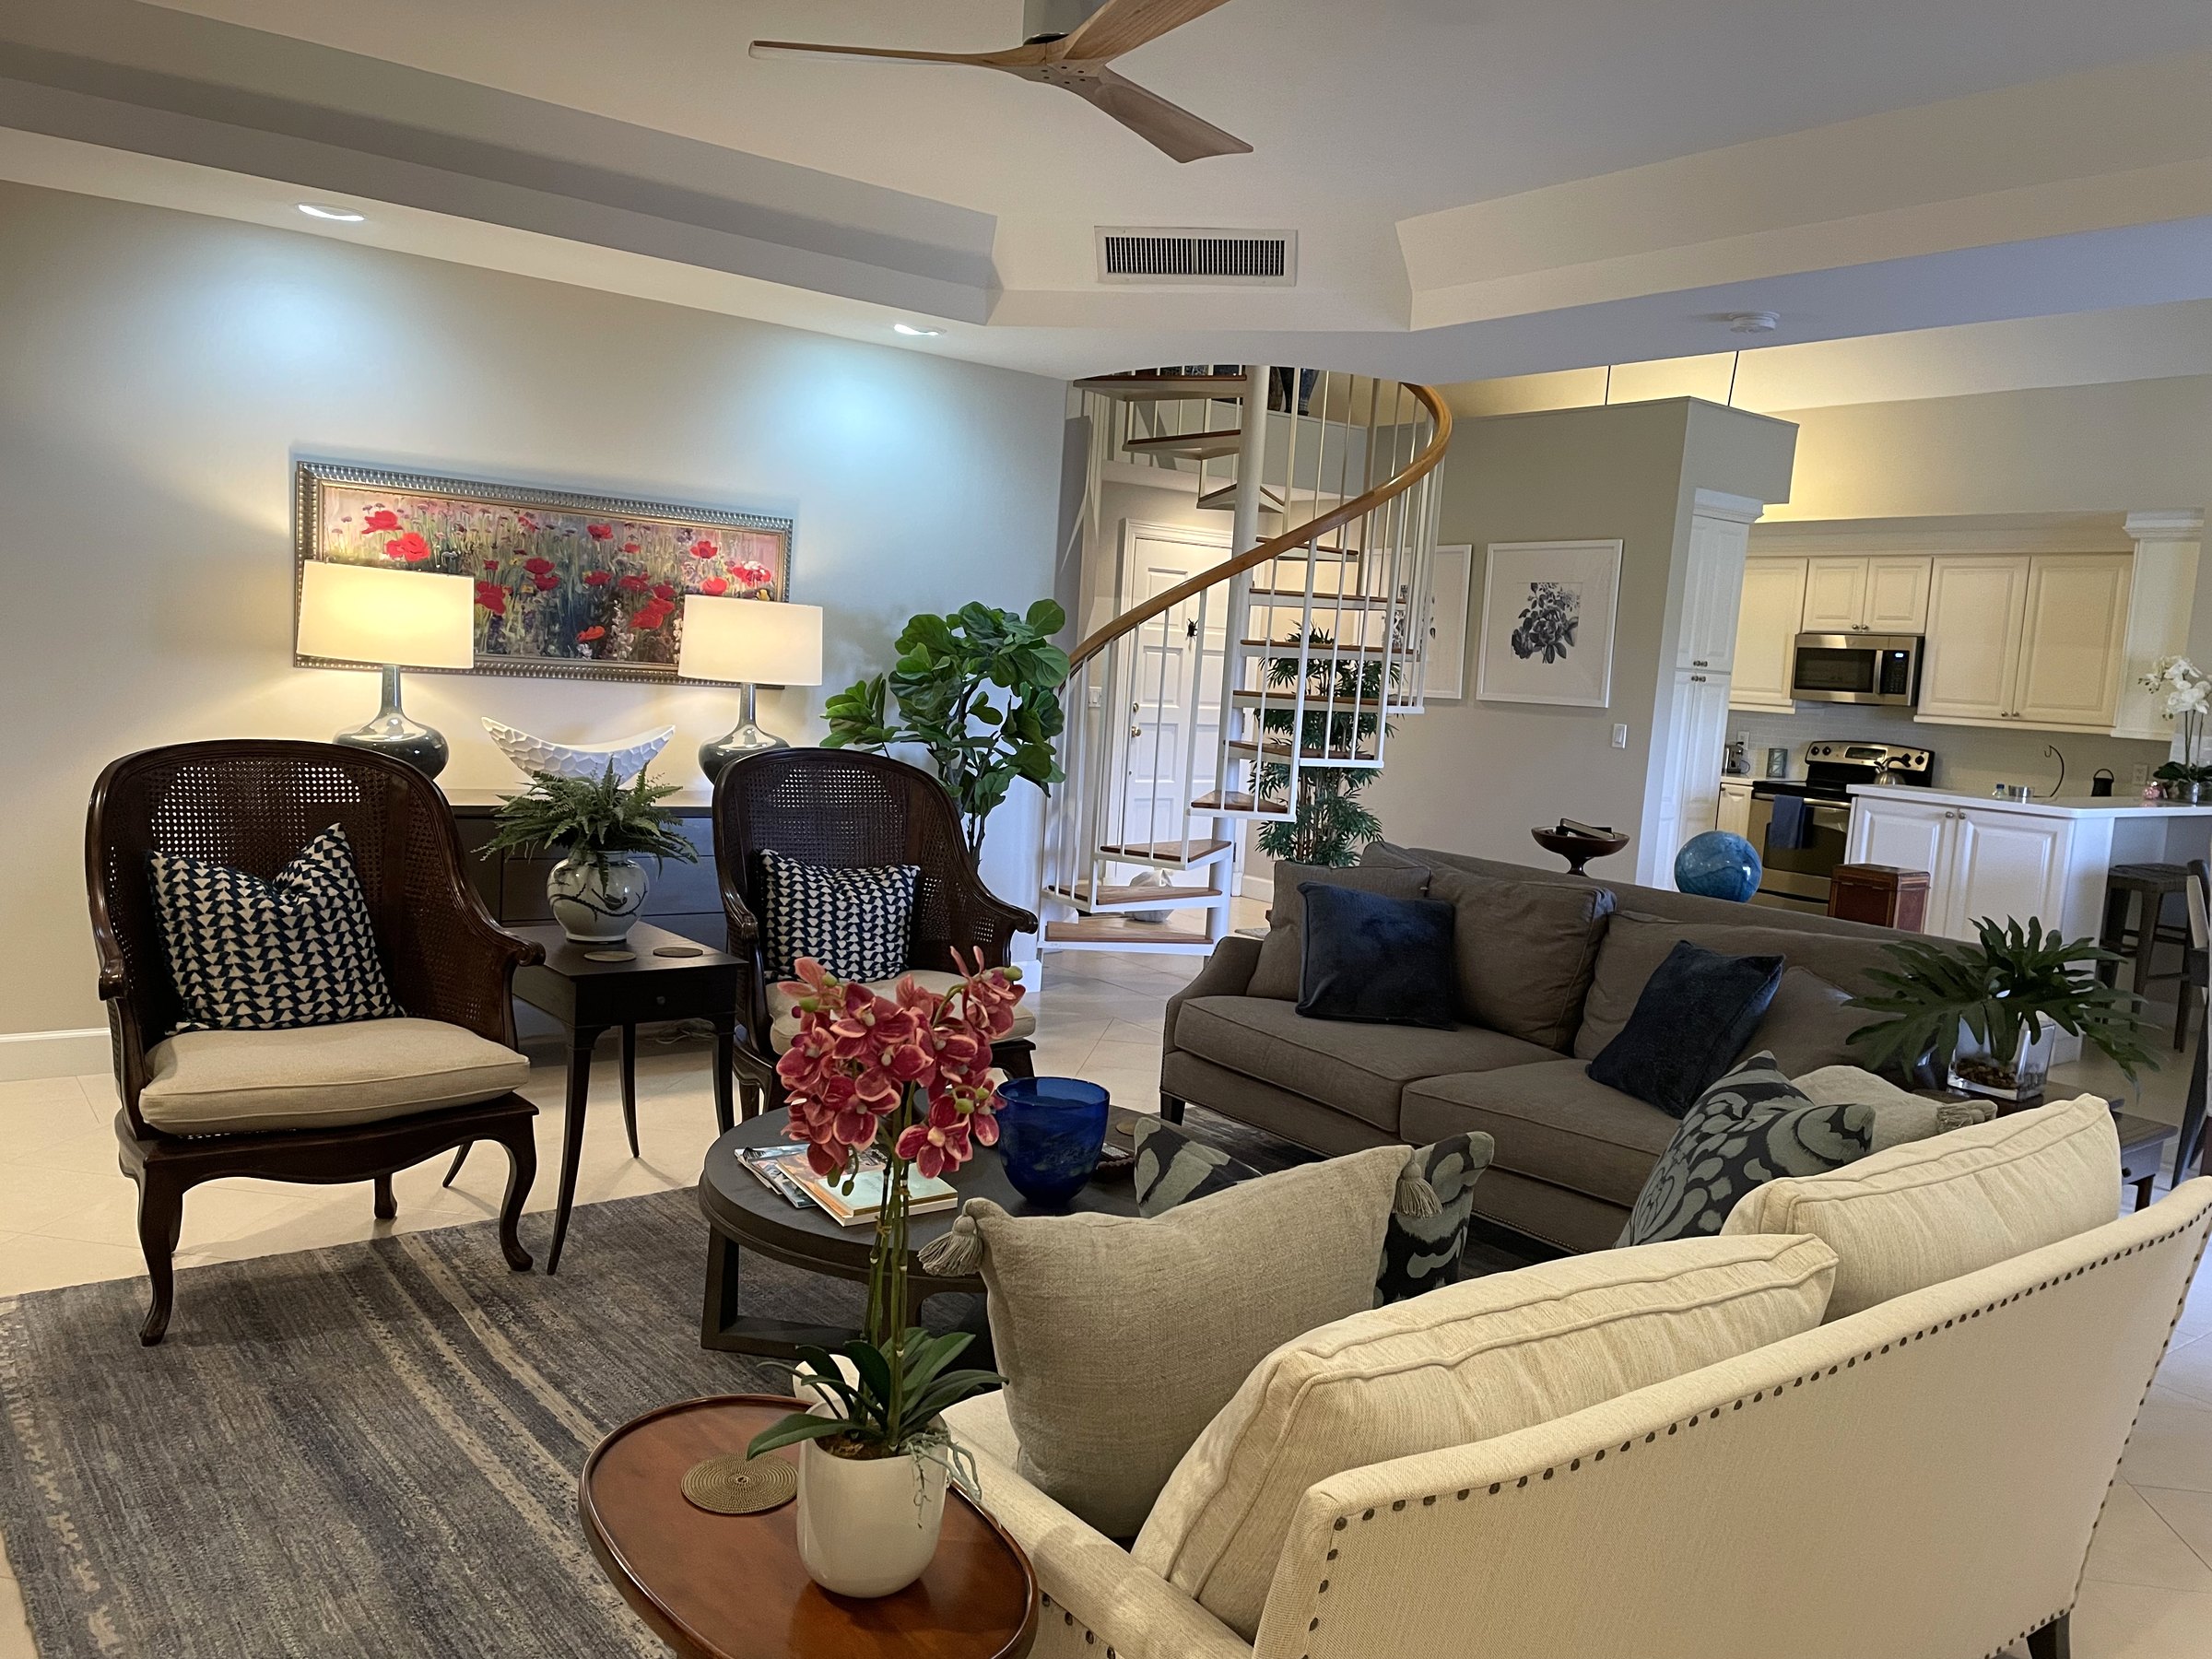
Instead, try pulling furniture away from the walls to create a well-defined conversation area. Floating a sofa in the room often creates a warmer, more cohesive layout. It can also provide space for a console table, bookshelf, or decorative accents behind the sofa.
I like to call this approach “liberating your furniture.”
3. Choose the Right Size Area Rug
Area rugs help anchor a room, but size matters.
A rug that is too small can make furniture feel disconnected, while a rug that is too large can overwhelm the space. As a rule of thumb, place the front legs of sofas and chairs on the rug while allowing the back legs to remain off.
This creates visual balance and ties the furniture grouping together.
4. Hang Artwork at Eye Level
Artwork that is hung too high is one of the most common decorating mistakes.
For the best visual balance, position artwork so that it sits at a natural viewing height, generally around eye level. Proper placement helps connect the artwork to the furnishings below and creates a more harmonious room.
5. Leave Space Around Dining Chairs
A dining room may look beautiful when the chairs are tucked neatly under the table, but don’t forget to account for everyday use.
Allow 18 to 24 inches of space behind dining chairs so guests can comfortably sit down, stand up, and move around the room.
Final Thoughts
Thoughtful furniture placement can transform the feel of a home without spending a dollar on new furnishings. By focusing on traffic flow, furniture arrangement, rug sizing, and proper spacing, you can create rooms that feel spacious, balanced, and perfect for entertaining.
A well-designed room isn’t necessarily larger. It’s simply designed to function better.
Happy decorating!